Key Takeaways
- Low garden and landscape walls are very different projects from walls that hold back a slope. Height and what sits above the wall drive the design.
- Drainage is the most important part of any concrete retaining wall. Saturated soil pushes hard against a wall.
- Under the Michigan Residential Code, walls retaining more than about 4 feet of soil generally require an engineered design. Always check with your building department.
- A poured concrete wall can be finished to match your patio or walkway, including exposed aggregate.
In This Guide
A retaining wall turns a slope into usable space, keeps soil and mulch where they belong and gives a landscape crisp, permanent lines. A low concrete garden wall can frame a planting bed or edge a patio. A taller wall can hold back a hillside so you can have a flat yard.
Those two jobs are very different, and the difference matters for cost, permits and how the wall is built. Here’s what to know before you plan a retaining wall in a Michigan yard.
What Do You Want the Wall to Do?
Start with the job, because it shapes everything else:
- Define a garden bed: a low wall that keeps soil and mulch in and grass out.
- Create a raised bed: a wall that holds a few feet of planting soil above the lawn.
- Level a slope: a true retaining wall that holds back soil so you can use the space above or below it.
- Edge a patio or driveway: a wall that finishes a hard surface where the grade changes.
- Seating: a wall built at seat height around a patio or fire pit.
Tell your contractor which of these you need. A decorative edge and a wall holding back a hillside are designed and priced very differently.
Poured Concrete vs. Block vs. Timber Walls
- Poured (cast-in-place) concrete: formed and poured on site as one solid piece. It can follow curves, be finished to match nearby concrete and gives a clean, monolithic look.
- Segmental block: interlocking concrete blocks stacked without mortar. Popular for taller landscape walls, with many colors and textures available.
- Timber: inexpensive up front but shorter-lived, since wood eventually rots in contact with soil.
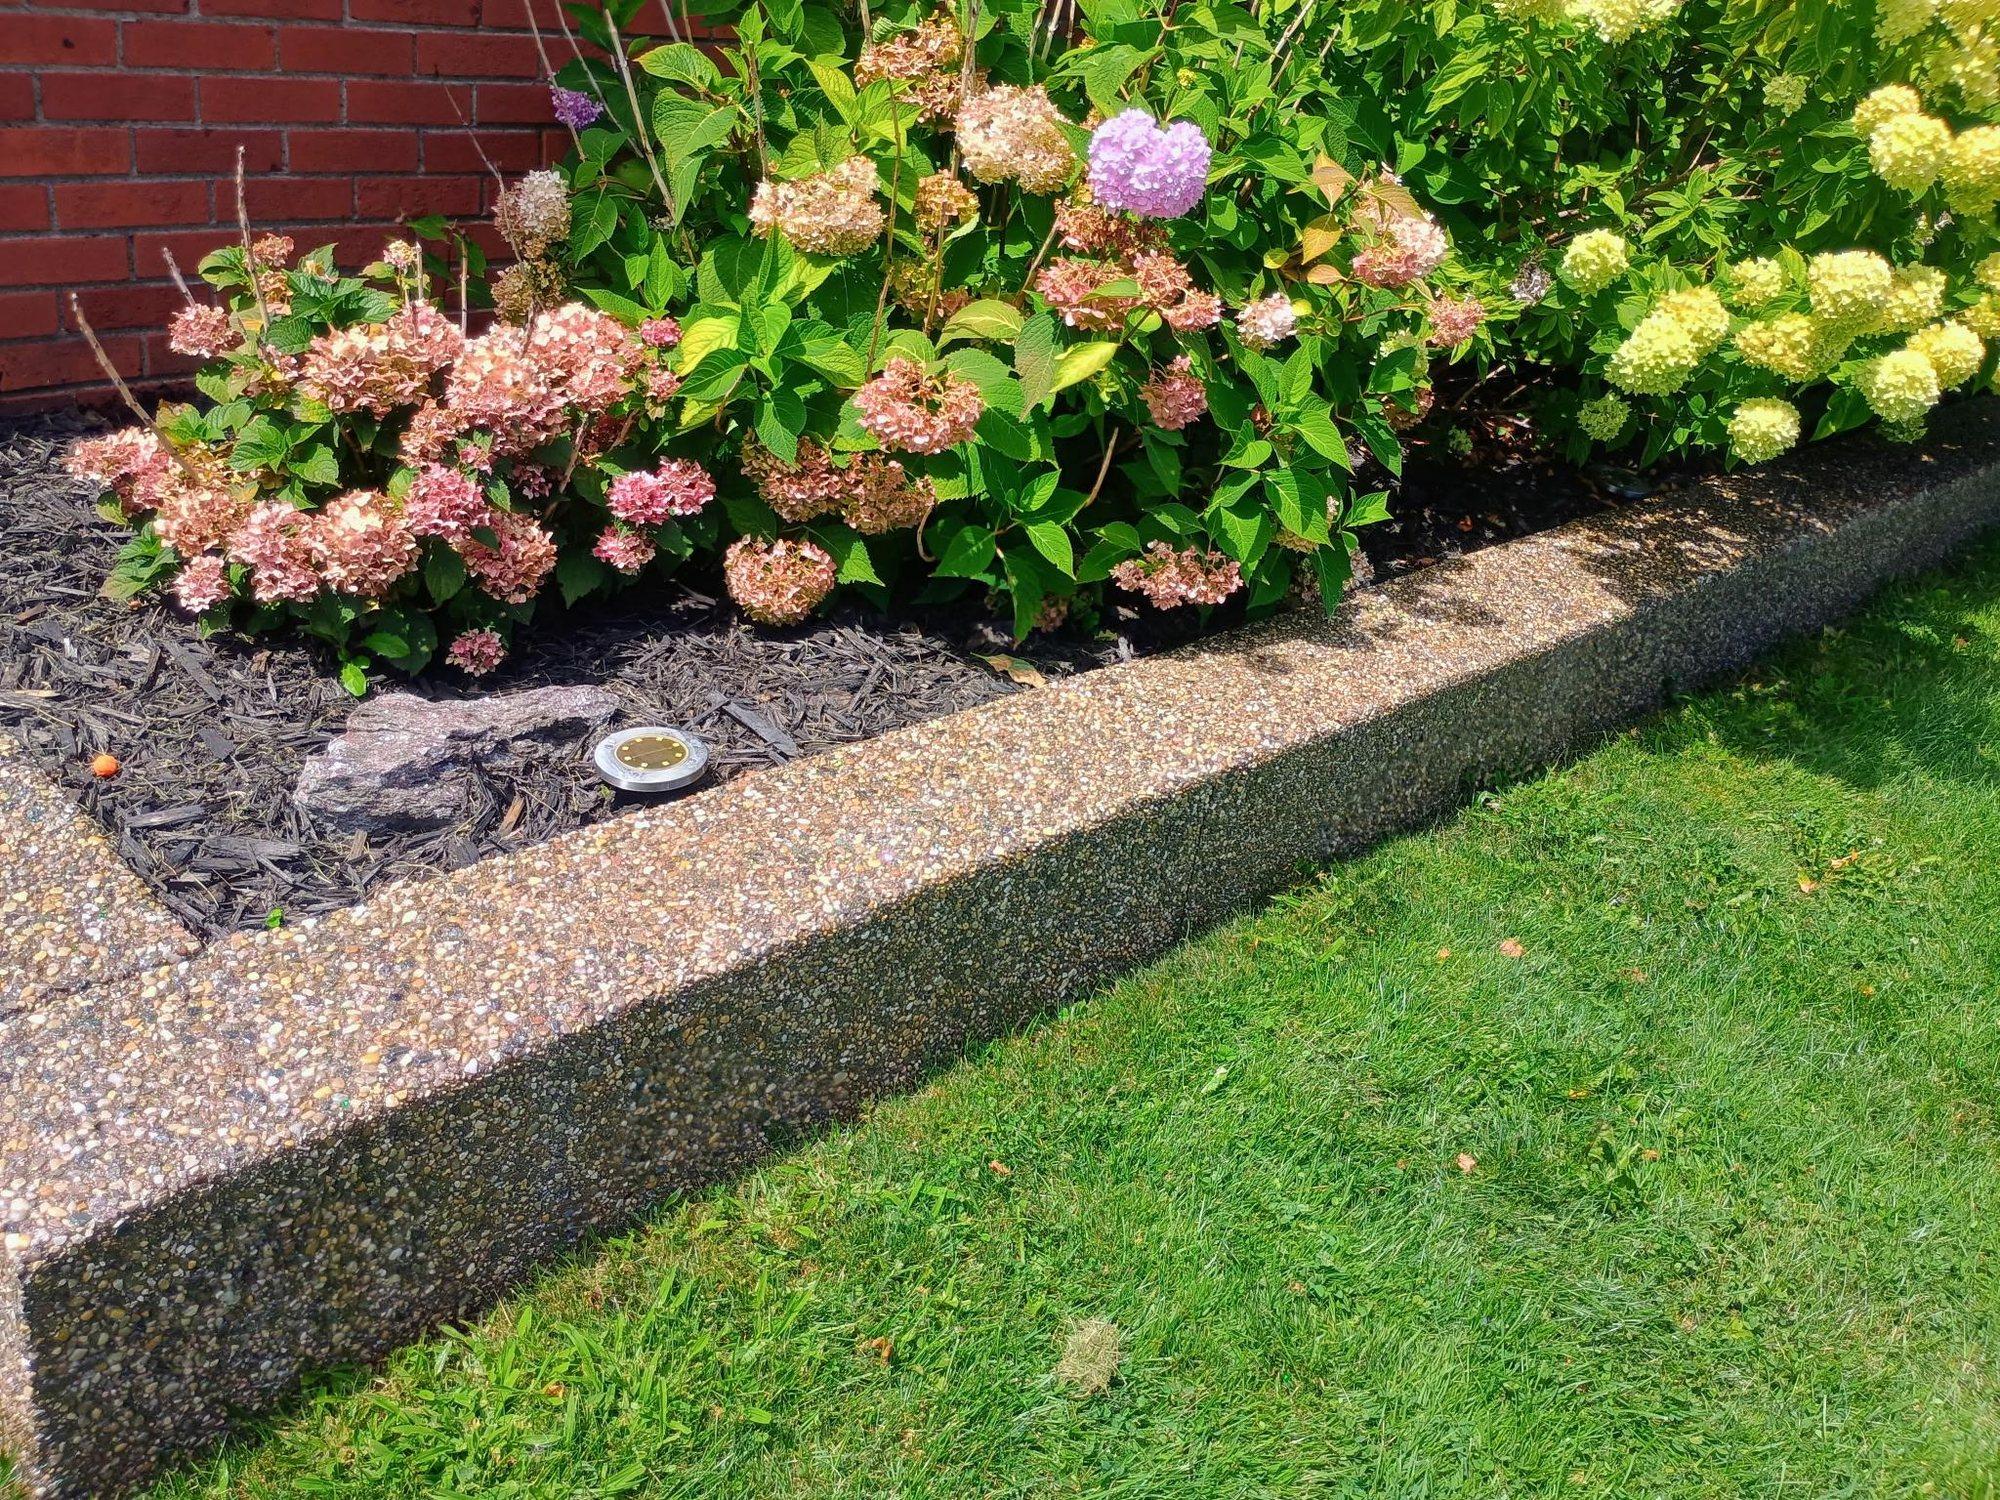
Poured concrete is a strong choice when you want the wall to match your patio or walkway, or when you want smooth curves and a seamless finish. Our exposed-aggregate garden wall is a good example.
Drainage: Why Retaining Walls Fail
Most retaining wall failures come down to water. When the soil behind a wall gets saturated, it becomes much heavier and pushes harder against the wall. In winter, trapped water can freeze and add even more pressure. Leaning, bulging and cracked walls are usually walls that couldn’t drain.
Retaining wall drainage is part of the design, not an extra. Depending on the wall, it often includes:
- Free-draining gravel backfill directly behind the wall instead of heavy native soil.
- A perforated drain pipe at the base of the wall, with a place for the water to go.
- Weep holes through the wall so water can escape.
- Filter fabric to keep soil from clogging the gravel.
- Grading above the wall so surface water is directed away from it.
Clay soil in Macomb County
Many Macomb County yards have heavy clay soils that drain slowly and hold water. That makes good drainage behind a retaining wall even more important here.
Height, Engineering and Permits in Michigan
Wall height changes the project. Under the Michigan Residential Code, which is based on the International Residential Code, retaining walls that hold back more than about 4 feet of unbalanced soil, without support at the top, generally need to be designed by an engineer. Walls with a driveway, a building or a steep slope above them can need engineering at lower heights, because those loads add pressure.
Permit requirements vary by city and township. Low landscape walls often don’t need a permit, while taller walls may. Before you build, check:
- Your municipality’s permit requirements for retaining walls.
- Property lines, setbacks and any easements, especially for walls near the lot line.
- Utility locations. In Michigan, MISS DIG 811 (opens in a new tab) must be notified before digging.
- HOA rules, if your neighborhood has an association.
Our community pages include local permit pointers, such as retaining walls in Lenox Township and retaining walls in Chesterfield Township.
What Holds a Wall Up
A wall is only as stable as what it sits on. Concrete walls are built on a footing or a compacted base sized for the wall, and taller walls are reinforced with steel. In Michigan, frost is part of the design: footings for many structures are placed below the local frost line, which your building department can confirm for your area.
This is one reason low garden walls and true retaining walls are priced so differently. The taller the wall and the more it holds back, the more of it is underground.
Design Ideas for Concrete Garden Walls
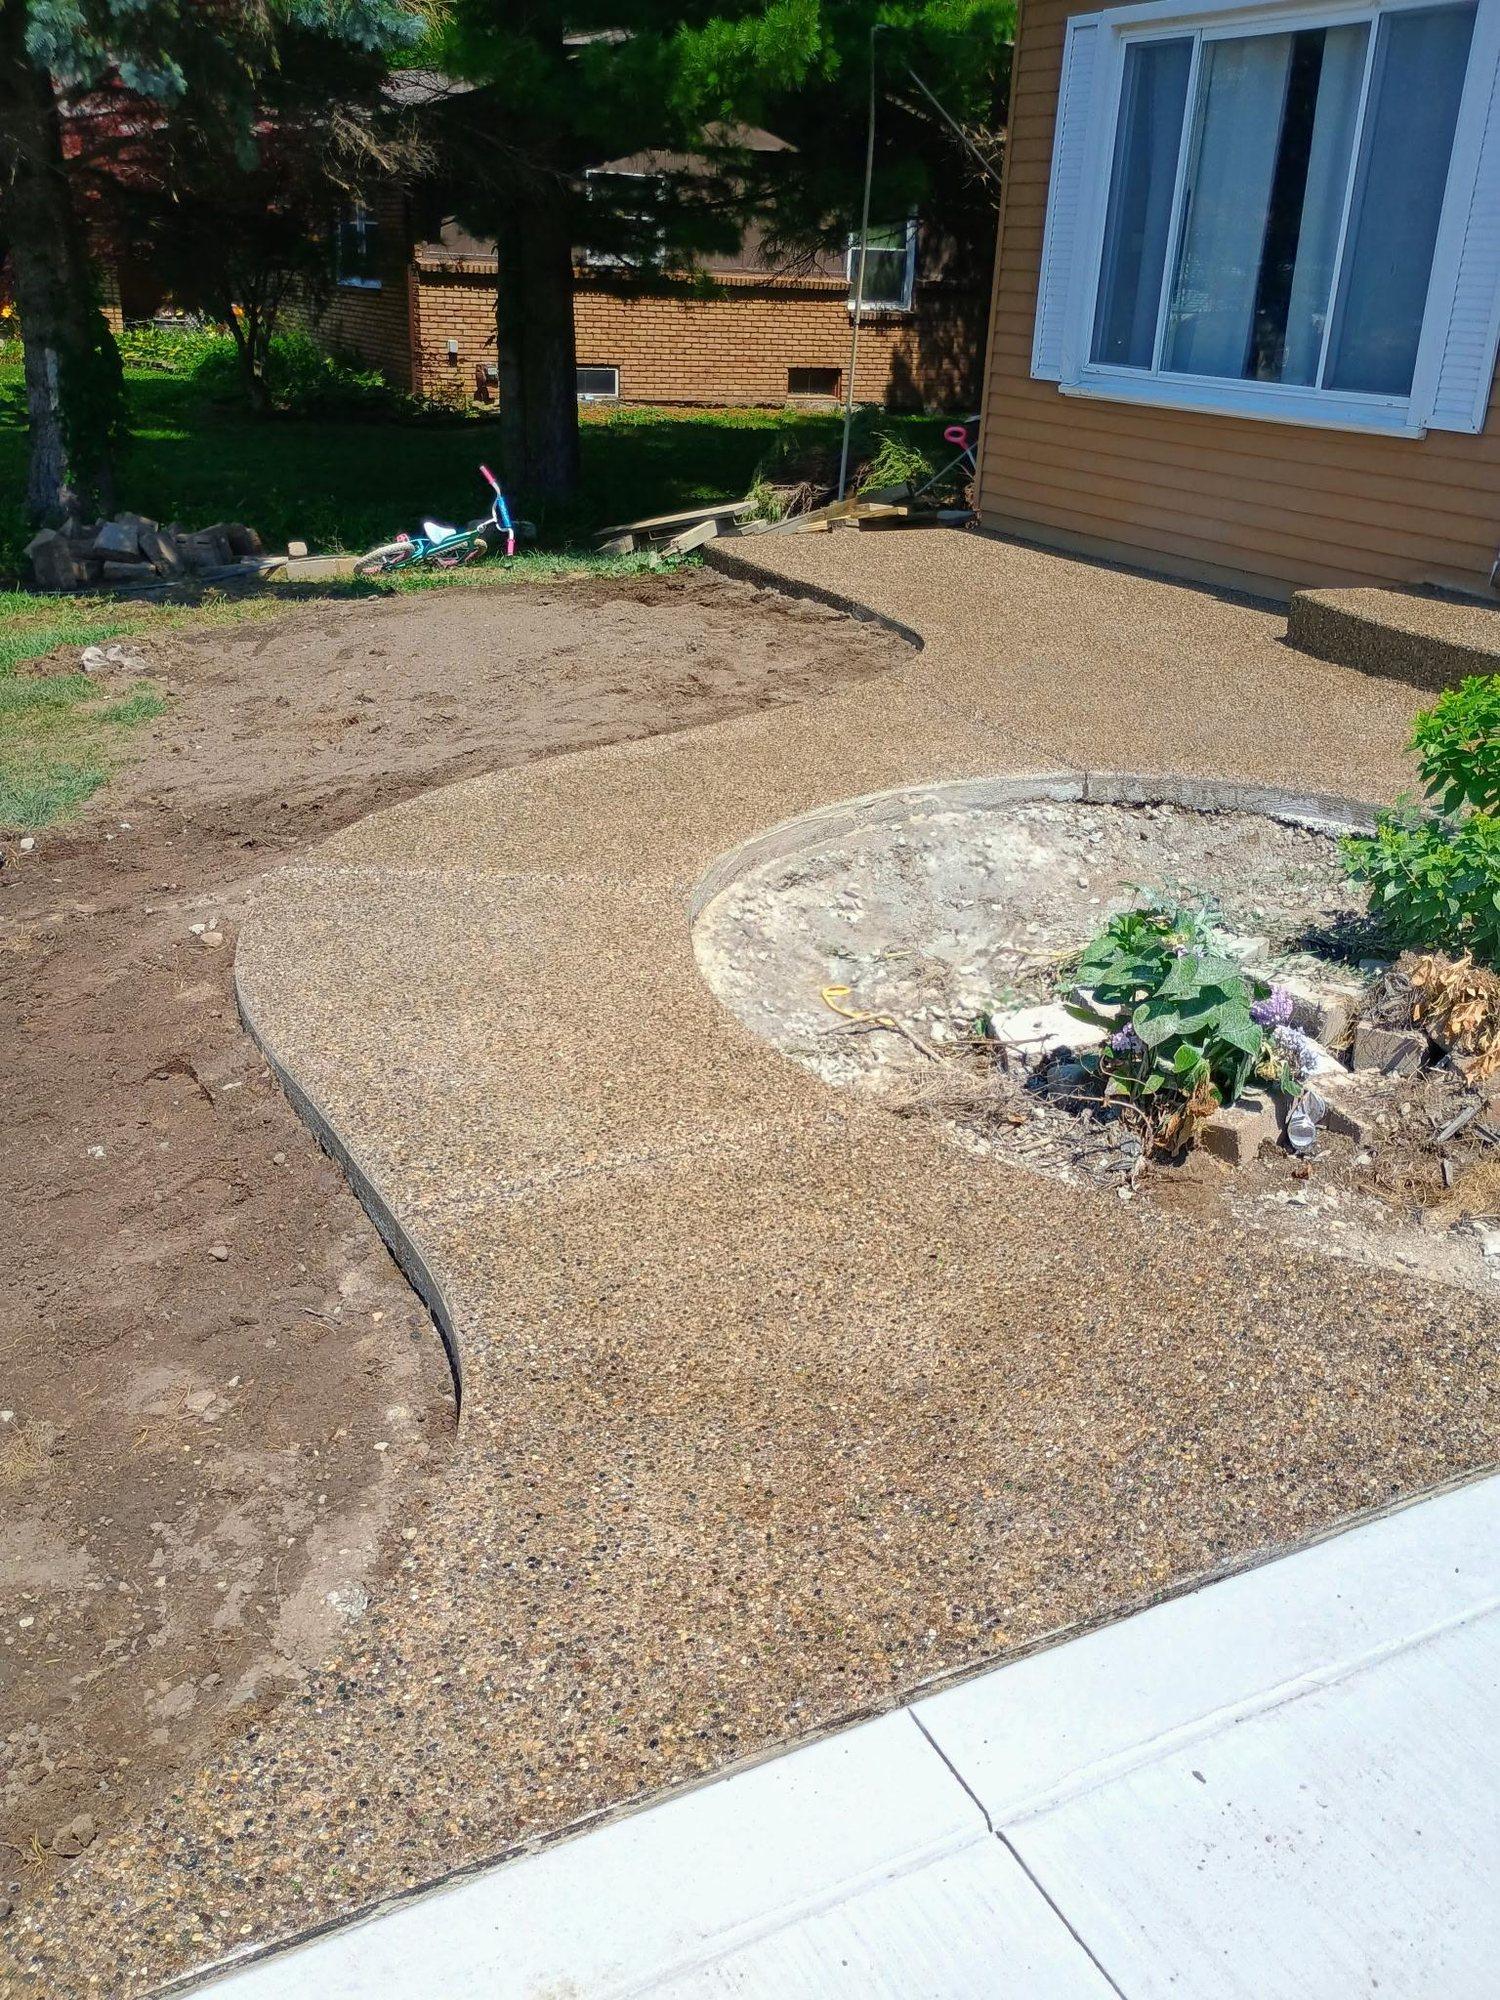
- Match your flatwork. An exposed-aggregate wall beside an exposed-aggregate patio makes the yard read as one design.
- Follow the curve. Poured walls can bend around beds, trees and patios without the stepped look of stacked block.
- Build in seating. A wall at seat height around a patio adds seating without extra furniture.
- Frame a raised bed. Raised beds are easier on your back and keep garden soil contained.
- Step it down. On larger slopes, two shorter terraced walls with planting between them can look softer than one tall wall. They still need to be designed together, since the upper wall loads the lower one.
Planning a patio or pool area at the same time? See our guides to concrete patio finishes and concrete pool decks.
Planning Your Retaining Wall Estimate
- Measure the length and the height you think you need, and note how much soil the wall will hold back.
- Note what’s above and below: a driveway, a slope, a patio, the house.
- Watch where water goes during a heavy rain. That tells you a lot about drainage.
- Collect photos of walls and finishes you like.
Enzo’s Concrete builds concrete retaining walls and garden walls for homeowners across Macomb County. We’ll talk through what the wall needs to do, how it will drain and what local rules likely apply.
Frequently Asked Questions
- How tall can a retaining wall be without a permit?
- It depends on your city or township. Low landscape walls often don’t need a permit, while taller walls usually do, and walls retaining more than about 4 feet of soil generally need an engineered design. Check with your local building department.
- Is a poured concrete wall better than a block wall?
- Both can be excellent when built correctly. Poured concrete offers a seamless look, smooth curves and finishes that match your flatwork. Block walls offer many colors and textures. Drainage and a solid base matter more than the material.
- Why is my retaining wall leaning?
- Leaning usually points to water pressure behind the wall, a base that has settled, or a wall that wasn’t built for the load it carries. A leaning wall should be assessed, because it often keeps moving.
- Can a concrete wall match my exposed-aggregate patio?
- Yes. Finishing the wall in exposed aggregate, or with a matching border, is a common way to tie a landscape together.
Ready for Your Own Retaining Wall Project?
See finished work and what to expect on our retaining walls page, browse the project gallery, or call or text (586) 231-4217 to talk through your plans.