Key Takeaways
- Plan a front walk wide enough for two people side by side, commonly around 4 to 5 feet. Side paths can be narrower.
- Follow the route people actually walk. Paths that ignore it end up with a worn trail in the grass beside them.
- Broom and exposed-aggregate finishes give better traction when wet than smooth concrete.
- Steps need consistent riser heights and a landing at the door. Local codes set limits, so confirm with your building department.
In This Guide
A good walkway does two jobs at once. It gets family and guests safely from the driveway to the door in every season, and it ties the house, garden and yard together. A cracked, heaved or too-narrow walk does neither.
Whether you’re replacing a tired front sidewalk or adding a garden path, this guide covers concrete walkway ideas, sizing, finishes, steps and landings, and how to tell when an old walkway needs to come out.
Start With the Route People Actually Walk
People take the shortest comfortable path. If the walkway makes them go the long way around, they’ll cut across the lawn and wear a trail. Before you plan anything else, watch how people move from the driveway, the street and the garage to the front door, back door and patio.
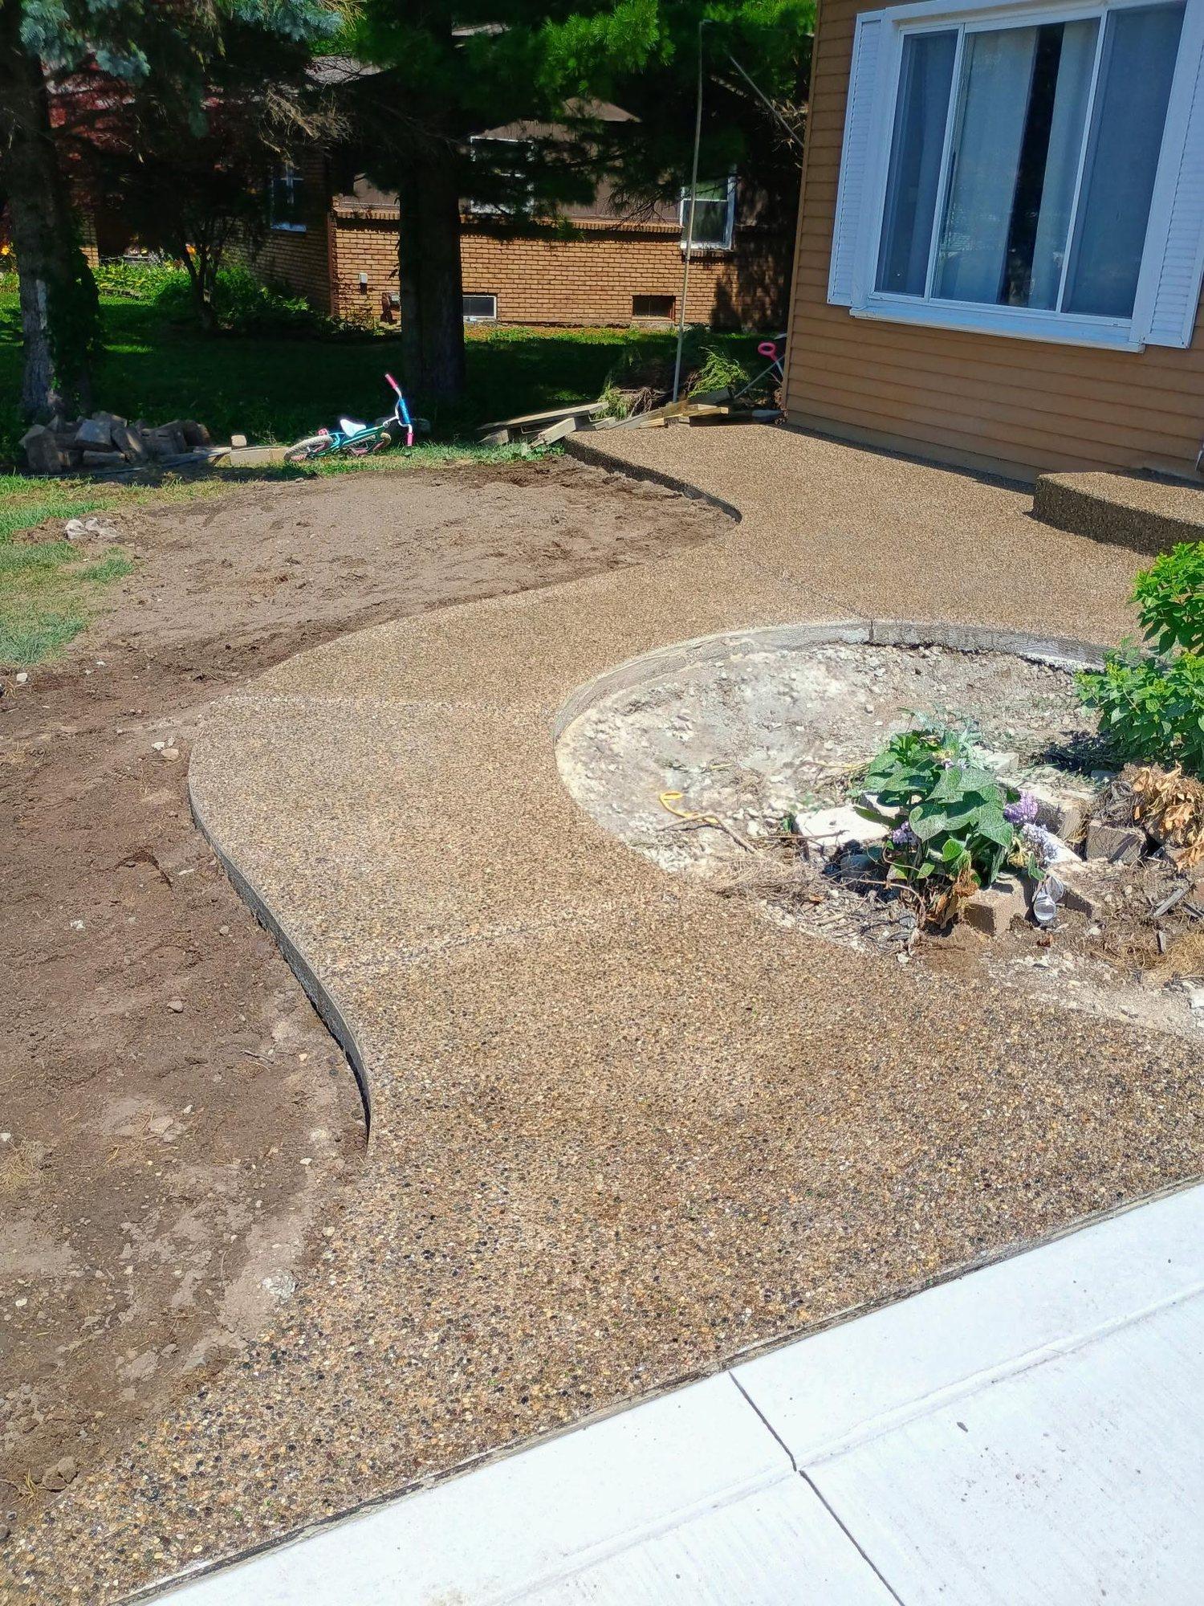
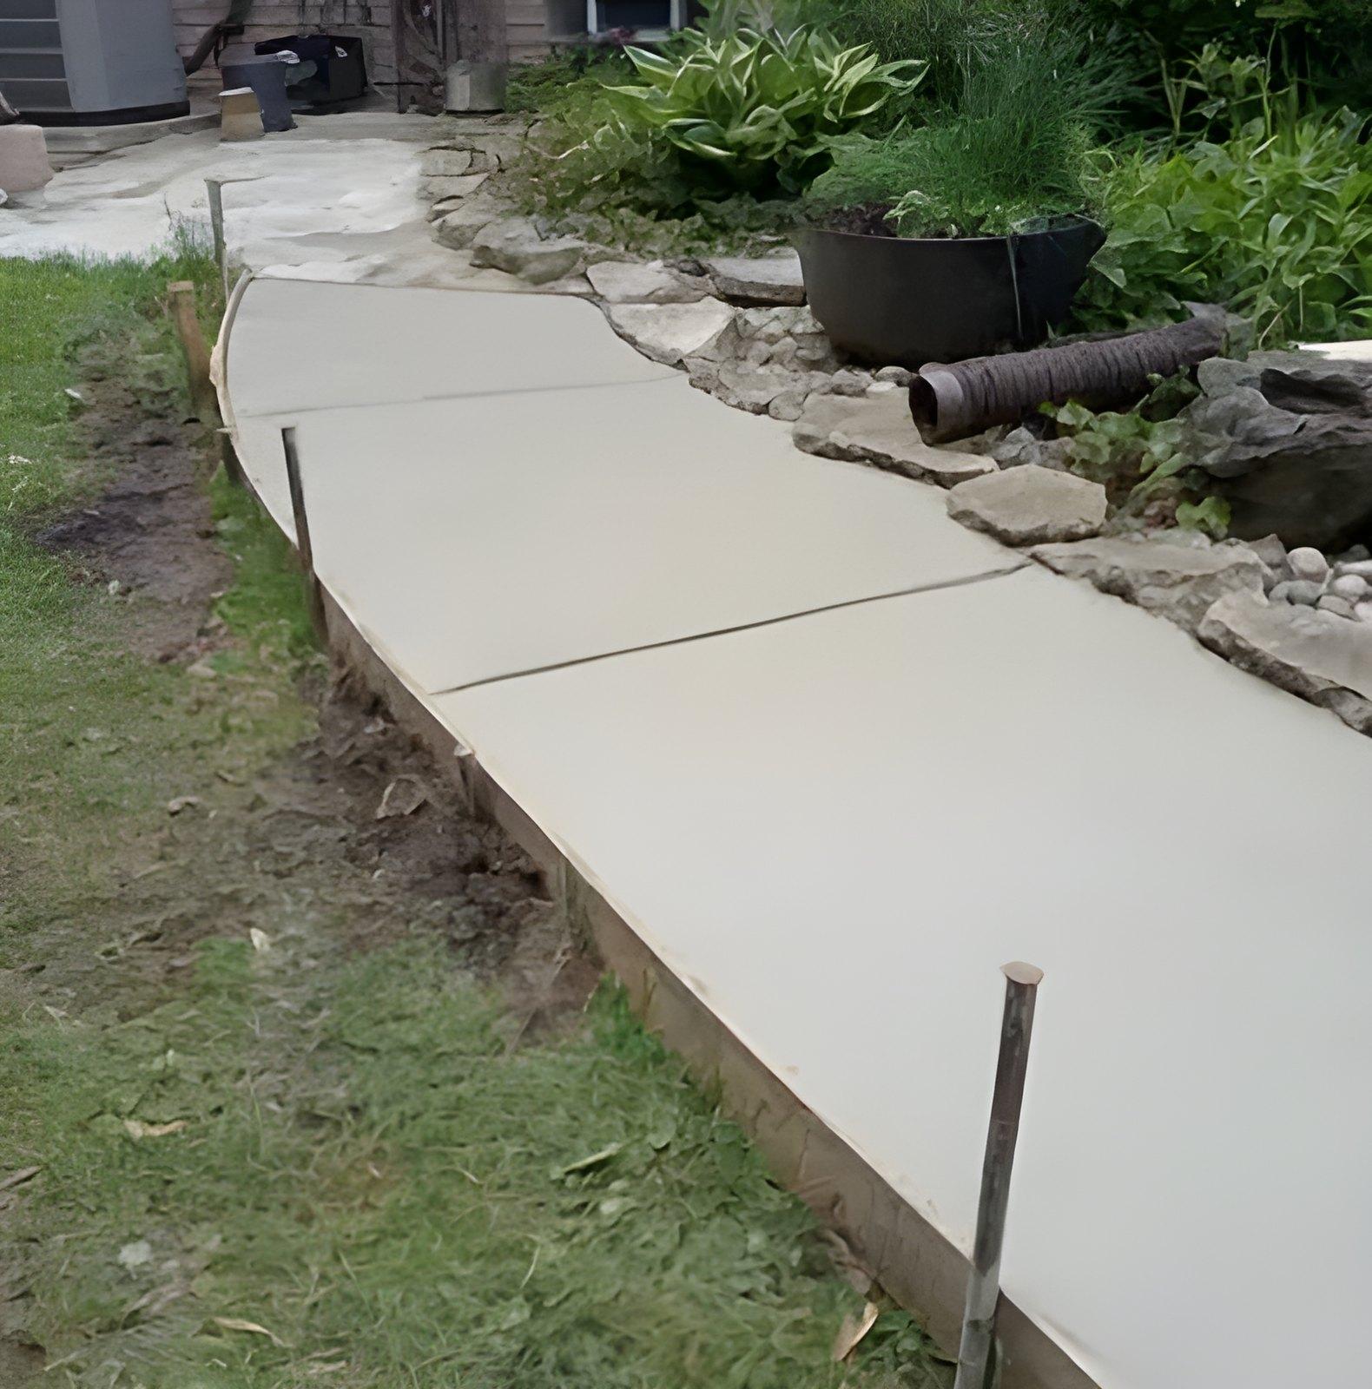
That doesn’t mean every walk has to be straight. A gentle curve that follows the natural route, bends around a planting bed or opens up toward the door feels inviting and still gets people where they’re going.
How Wide Should a Walkway Be?
- Front walks: commonly around 4 to 5 feet wide, enough for two people to walk side by side or pass each other comfortably.
- Side and back paths: often about 3 feet, enough for one person, a wheelbarrow or trash cans.
- Garden paths: can be narrower, depending on how they’re used.
A walk that feels generous is more welcoming and safer in winter, when snow piles along the edges and narrows the usable path. If you’re unsure, go a little wider.
Walkway Finishes and Traction
Walkways get wet, icy and covered in leaves, so the surface matters as much for safety as for looks.
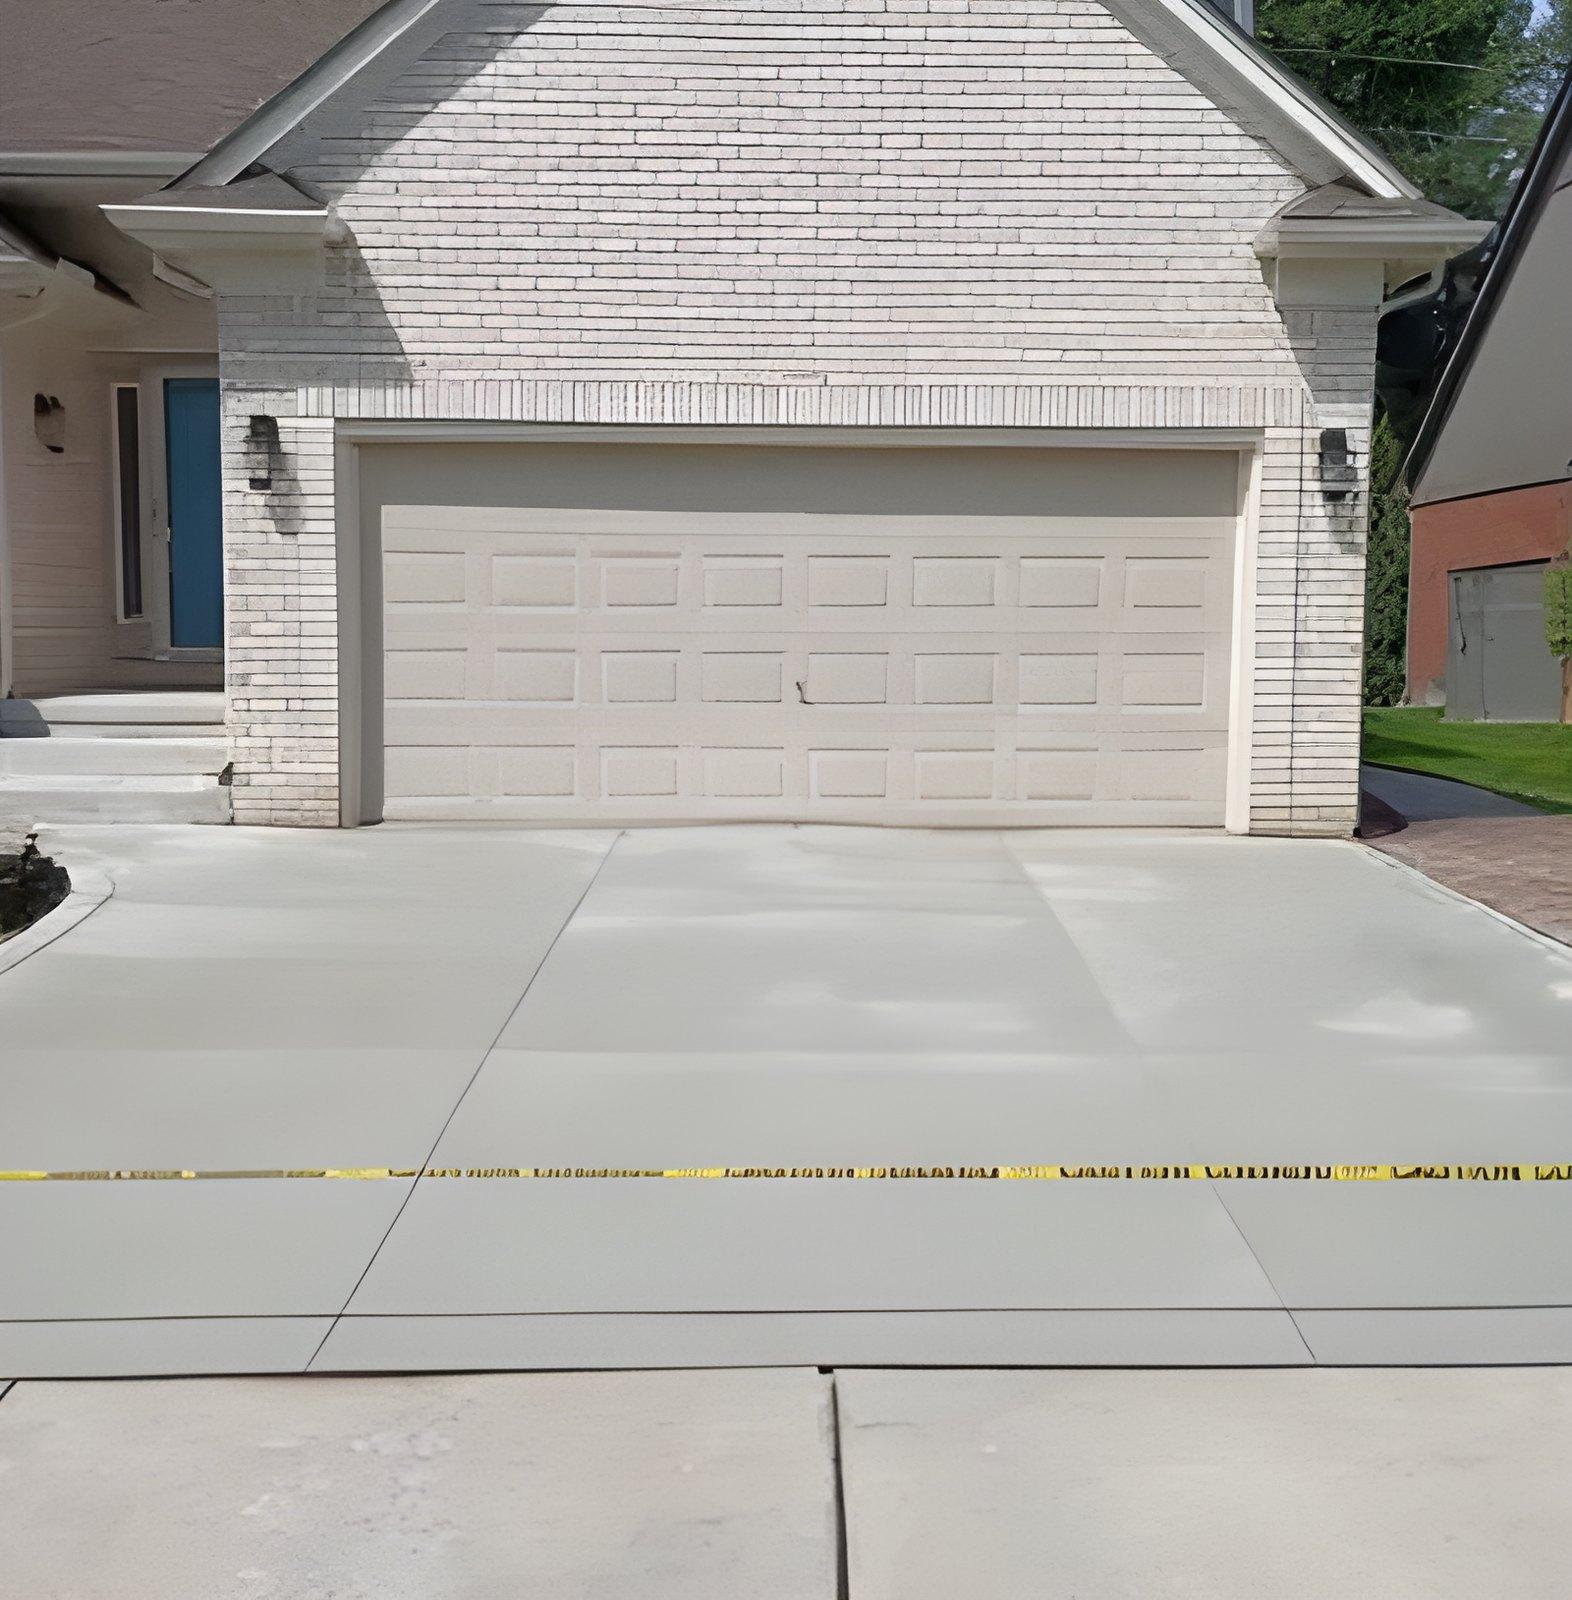
- Broom finish: clean, practical and grippy. The standard for sidewalks.
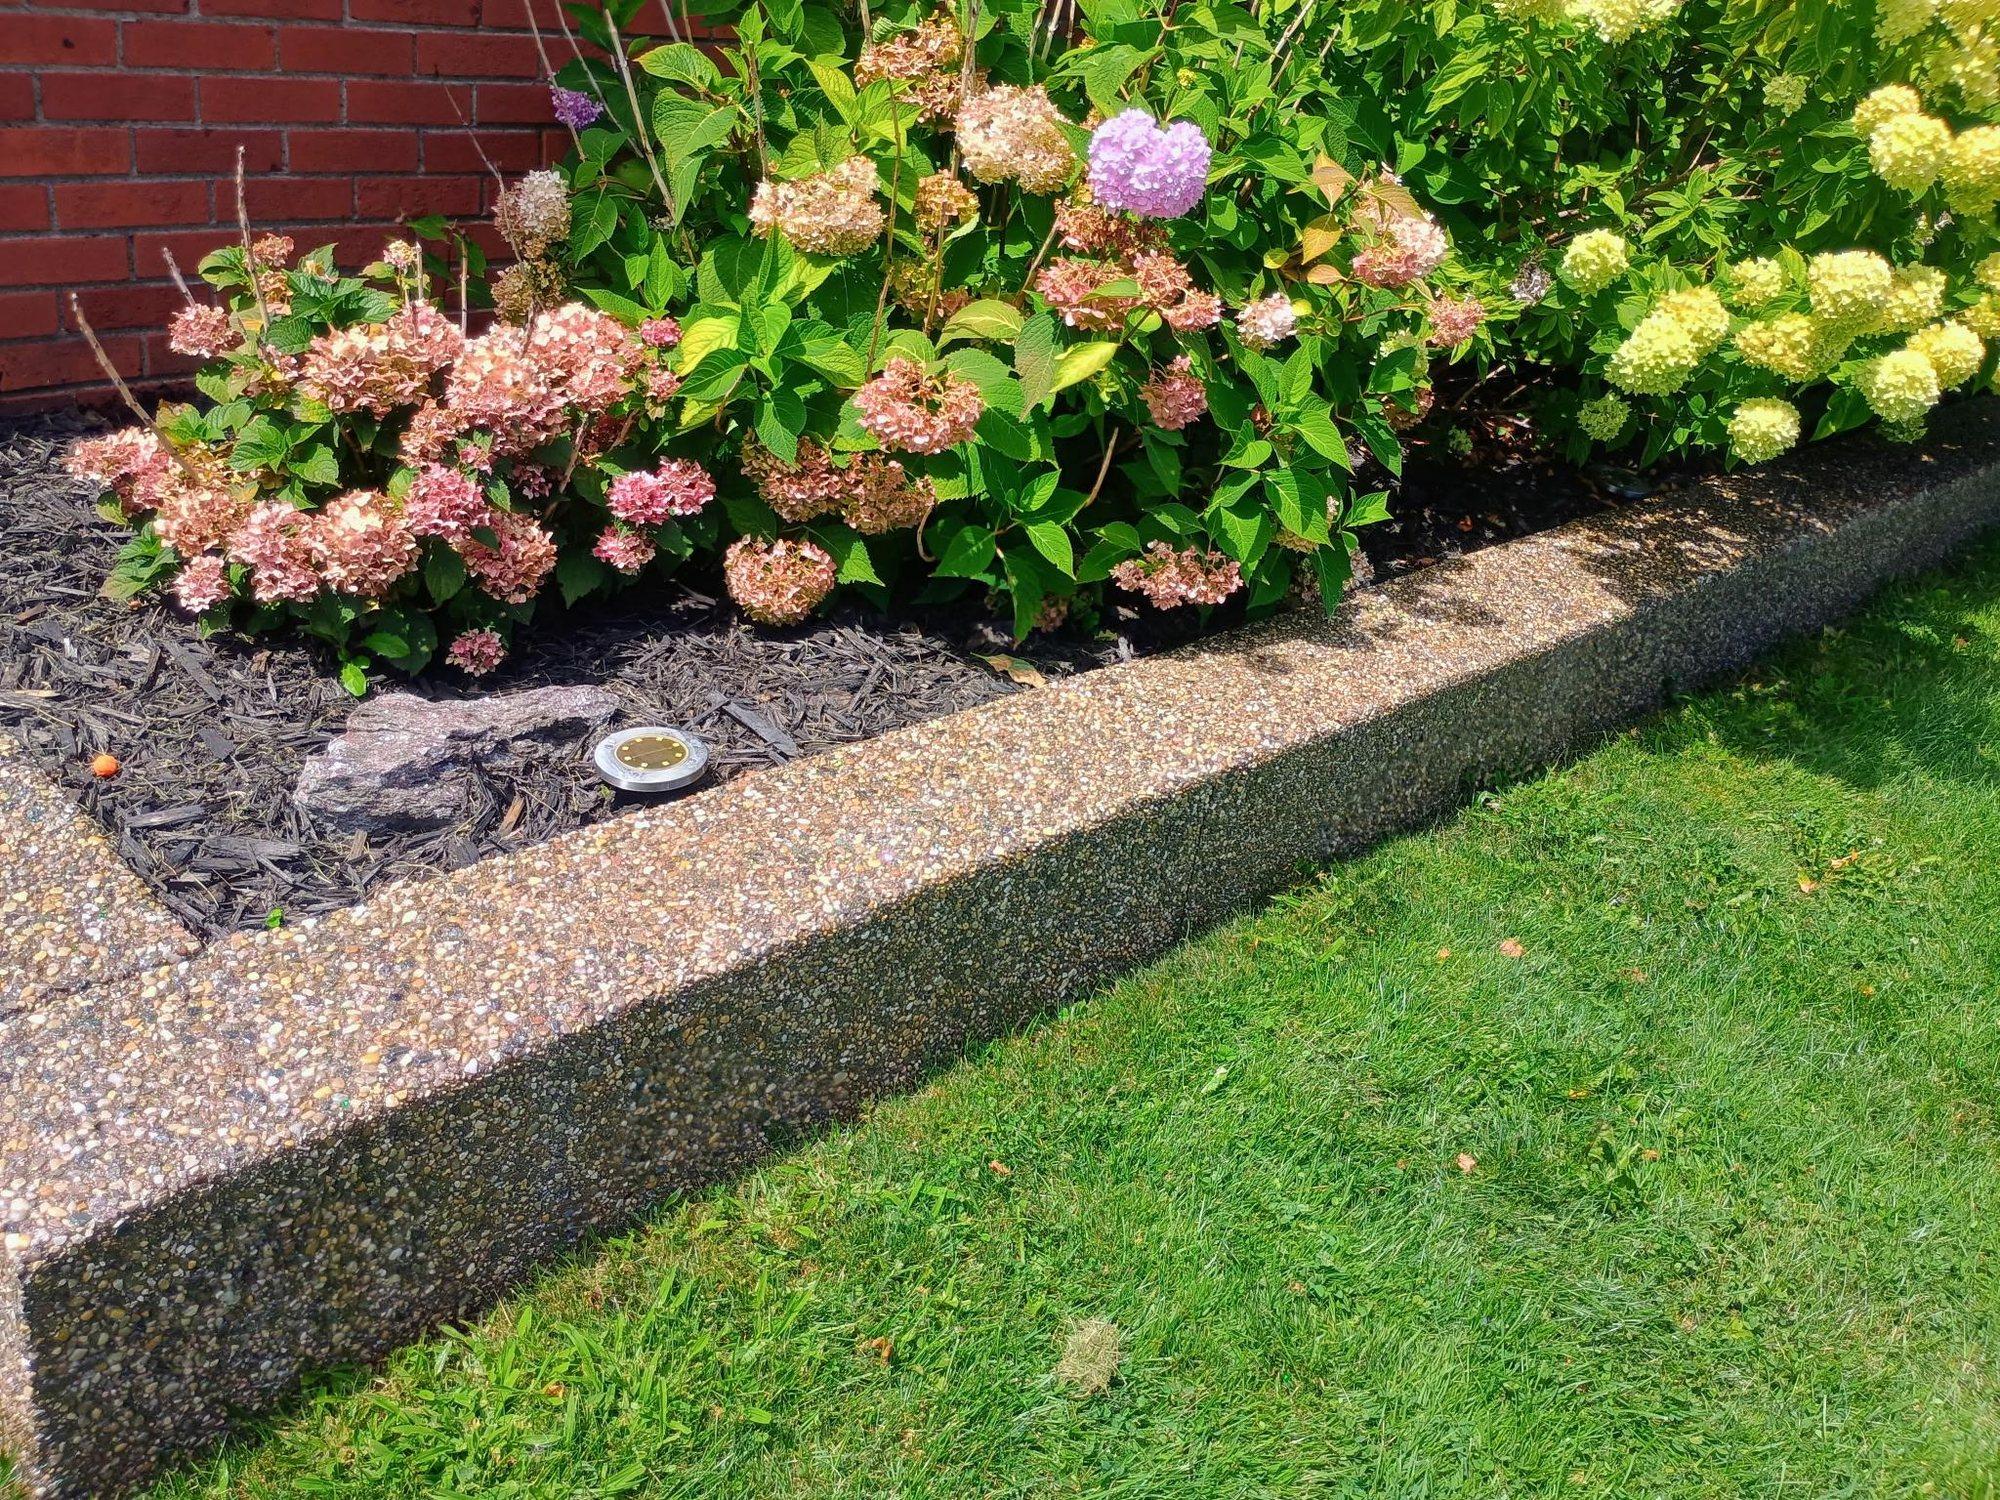
- Exposed aggregate: the natural stone gives strong traction and a distinctive, textured look. An exposed aggregate walkway with a smooth border is a look you’ll see throughout our gallery.
- Contrasting borders: a smooth troweled border around a textured field frames the walk and gives it a finished edge.
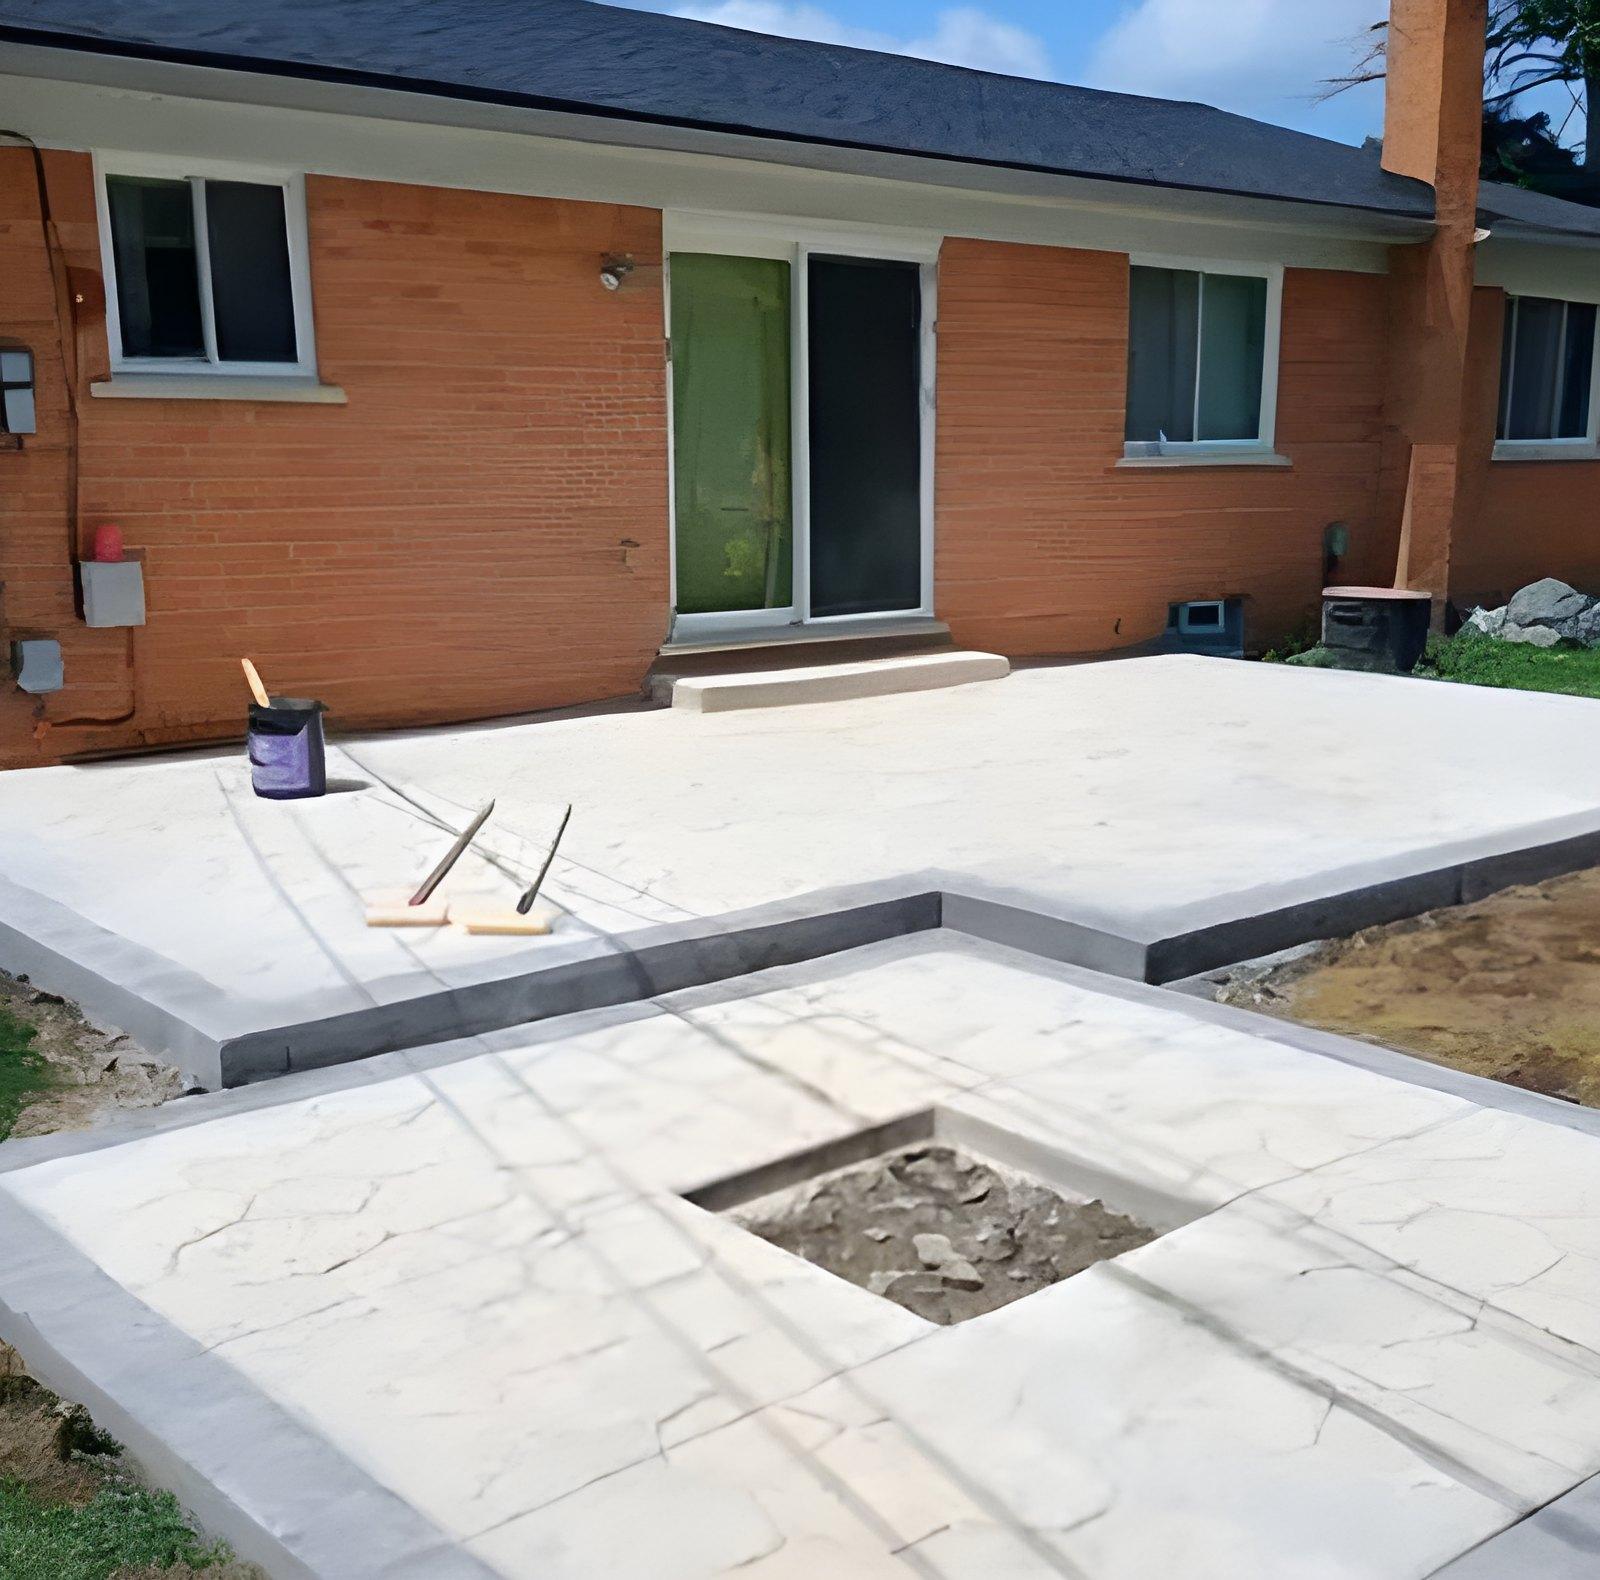
- Stamped patterns: decorative, but keep traction in mind on slopes and steps. An anti-slip additive in the sealer helps.
Our guide to exposed aggregate, stamped and broom finishes compares them in more detail. Matching your walkway to your patio makes the whole yard look like one design.

Planning Concrete Steps and Landings
Steps are where walkways most often look improvised and where most trips happen. They deserve to be planned as part of the job, not added at the end.
- Consistent risers. Every step in a run should be the same height. Even a small difference catches feet.
- Comfortable proportions. Outdoor steps often feel best with lower risers and deeper treads than indoor stairs.
- Code limits. Building codes set maximum riser heights, minimum tread depths and when handrails are required. Your building department can confirm what applies.
- A landing at the door. A flat landing outside an entry door gives people room to stand while they open it.
- Drainage. Treads should shed water so it doesn’t sit and freeze.
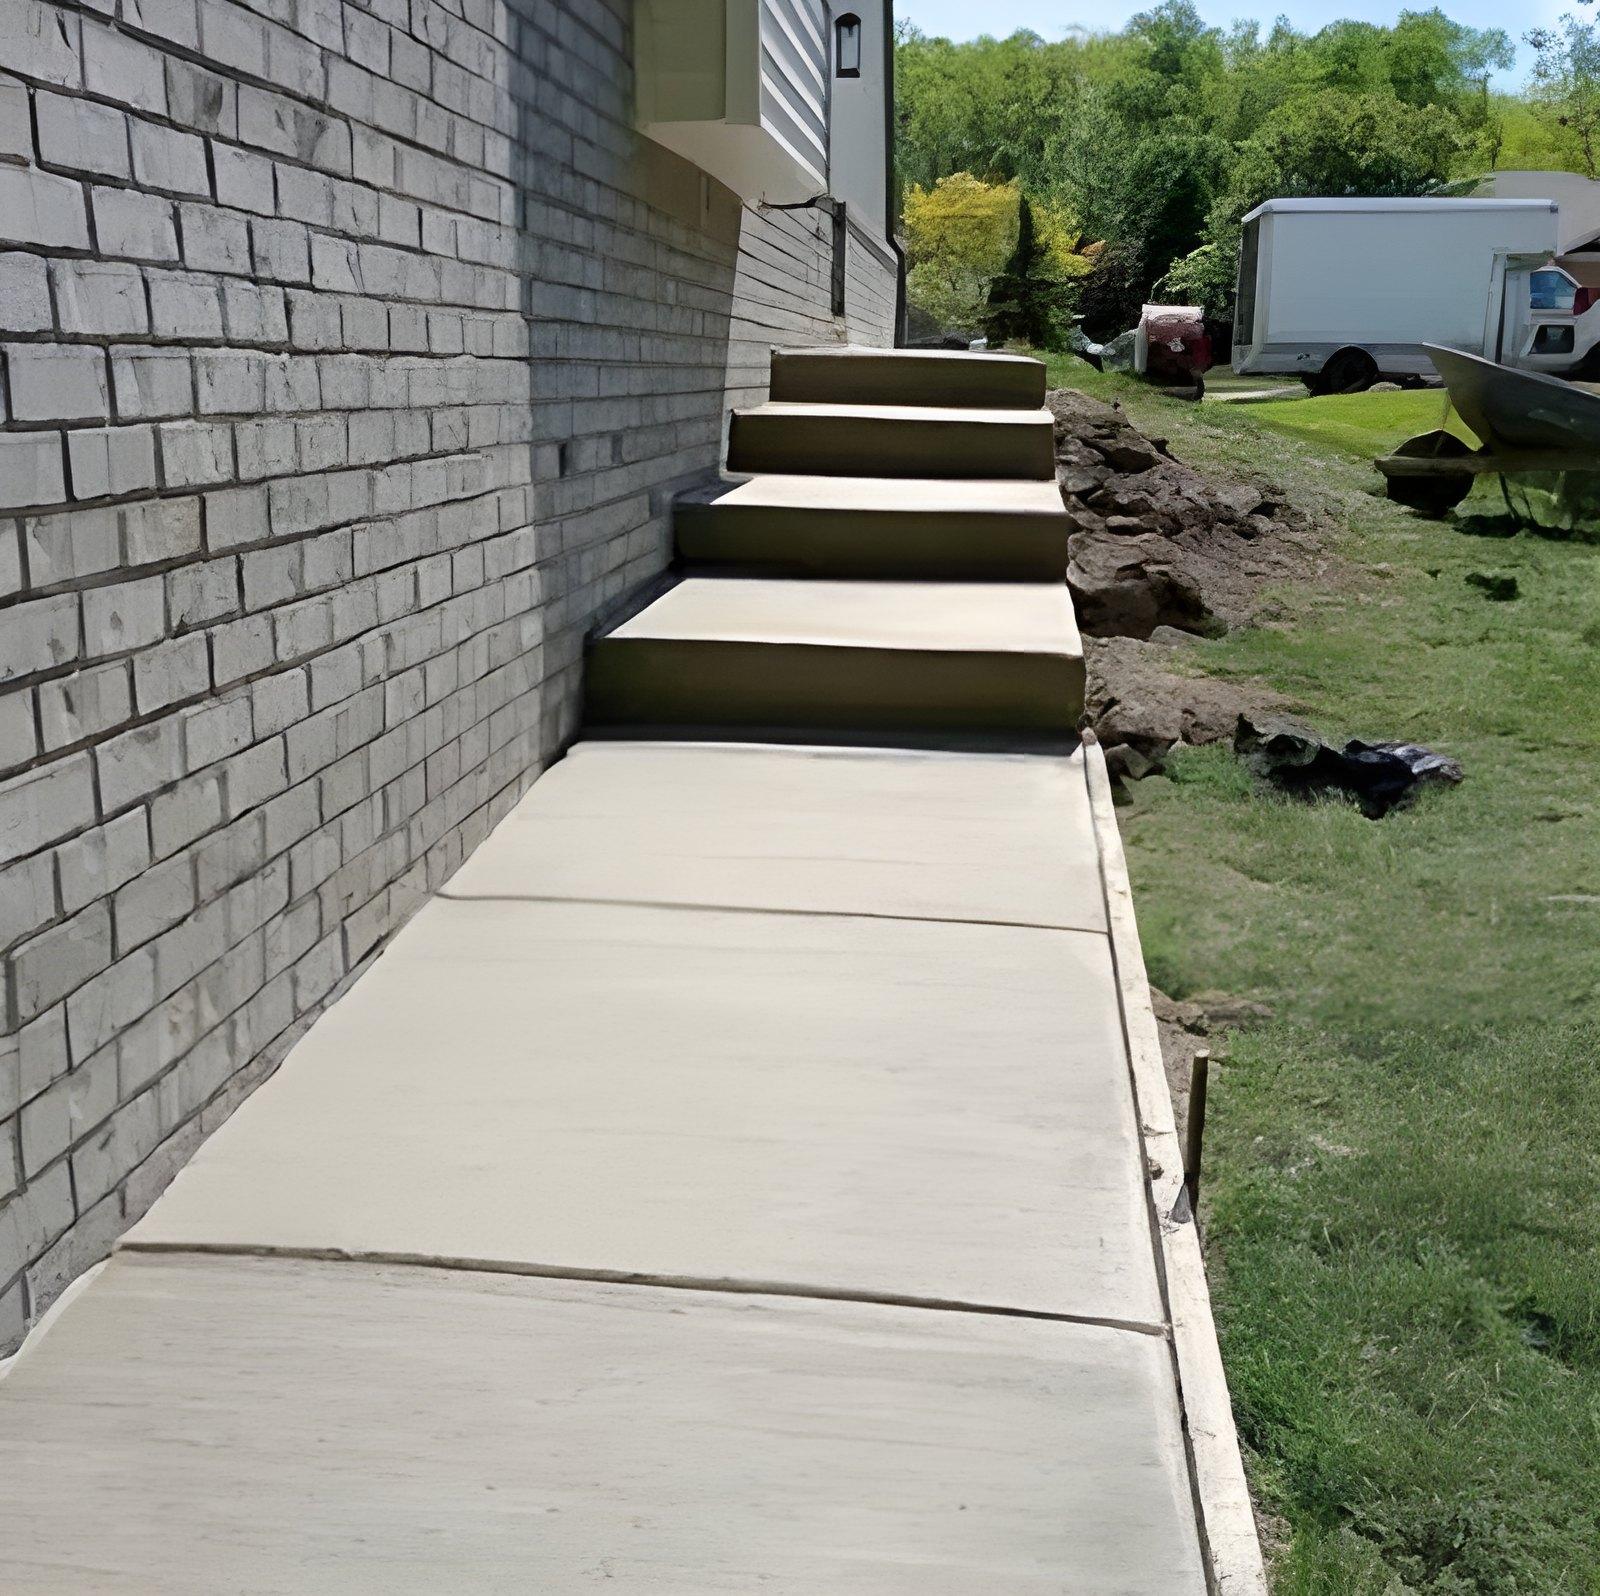
On sloped yards, a series of steps and landings can turn a hill into a comfortable path, like our stepped walkway project.
When a Walkway Needs Replacing
Walkways in Michigan take a beating from frost, tree roots and de-icing salt. These are the signs it’s time:
- Heaved or sunken panels that create a lip people trip on.
- Cracks that have shifted so the two sides sit at different heights.
- Scaling and pitting that have broken up the surface.
- Water pooling on the walk or running toward the house.
- A walk that’s simply too narrow or doesn’t go where people need it to.
If only a few panels have failed, replacing those sections can make sense. If most of the walkway is heaved or cracked, a full replacement usually looks better and lasts longer. Replacing the walk at the same time as a patio or driveway lets everything match.
Public sidewalks are different
The sidewalk along the street is usually in the public right-of-way, and your city or township may have its own rules and permits for repairs. Walkways on your own lot generally have fewer requirements, but it’s always worth checking.
What Makes a Walkway Last
- A compacted base so the walk doesn’t settle or heave.
- A slight slope so rain runs off to the side instead of puddling and freezing.
- Control joints at regular intervals so cracks form in straight lines at the joints.
- Room for roots. Keeping the path a sensible distance from large trees reduces future heaving.
- Sealing and gentle winter care. Skip de-icers the first winter, avoid ammonium-based products, and seal periodically. See how often to seal concrete.
Concrete Walkway Ideas We Love
- A curved front walk that widens into a small landing at the porch.
- An exposed-aggregate walk with a smooth, contrasting border.
- A side-yard path with a matching step at the side door.
- A garden path that bends around planting beds and connects to the patio.
- Stepped landings that turn a slope into a gentle climb.
You can see all of these in our project gallery. Enzo’s Concrete builds concrete walkways and steps across Macomb County, including walkways in Washington Township and walkways in Richmond.
Frequently Asked Questions
- How thick should a concrete walkway be?
- Residential walkways are commonly about 4 inches thick on a compacted base. Areas that might see vehicles, like where a walk crosses a driveway, are usually poured thicker.
- Can you replace just the steps at my front door?
- Often, yes. Rebuilding porch steps on their own is a common project. The new steps need to meet the existing walk and door threshold at the right heights, so we look at both during the estimate.
- Are curved walkways more expensive?
- Curves take more forming time than straight runs, so they can add some cost. Many homeowners decide the finished look is worth it, and we can price both options.
- What’s the best walkway finish for ice and snow?
- Textured finishes like broom and exposed aggregate give better grip than smooth concrete. Proper drainage matters just as much, so water runs off instead of freezing on the surface.
Ready for Your Own Walkway Project?
See finished work and what to expect on our concrete walkways & pathways page, browse the project gallery, or call or text (586) 231-4217 to talk through your plans.