Key Takeaways
- A pole barn concrete floor for storage and passenger vehicles is commonly about 4 inches thick. Heavy trucks, tractors and equipment call for thicker slabs, often 5 to 6 inches, plus a well-compacted base.
- Decide on floor drains, radiant heat tubing and the vapor barrier before the pour. They can’t be added afterward.
- Plan how ready-mix trucks will reach the building, especially if the barn is already standing.
- Smooth trowel finishes are easy to sweep inside. Broom finishes give the apron and outdoor pads better traction.
In This Guide
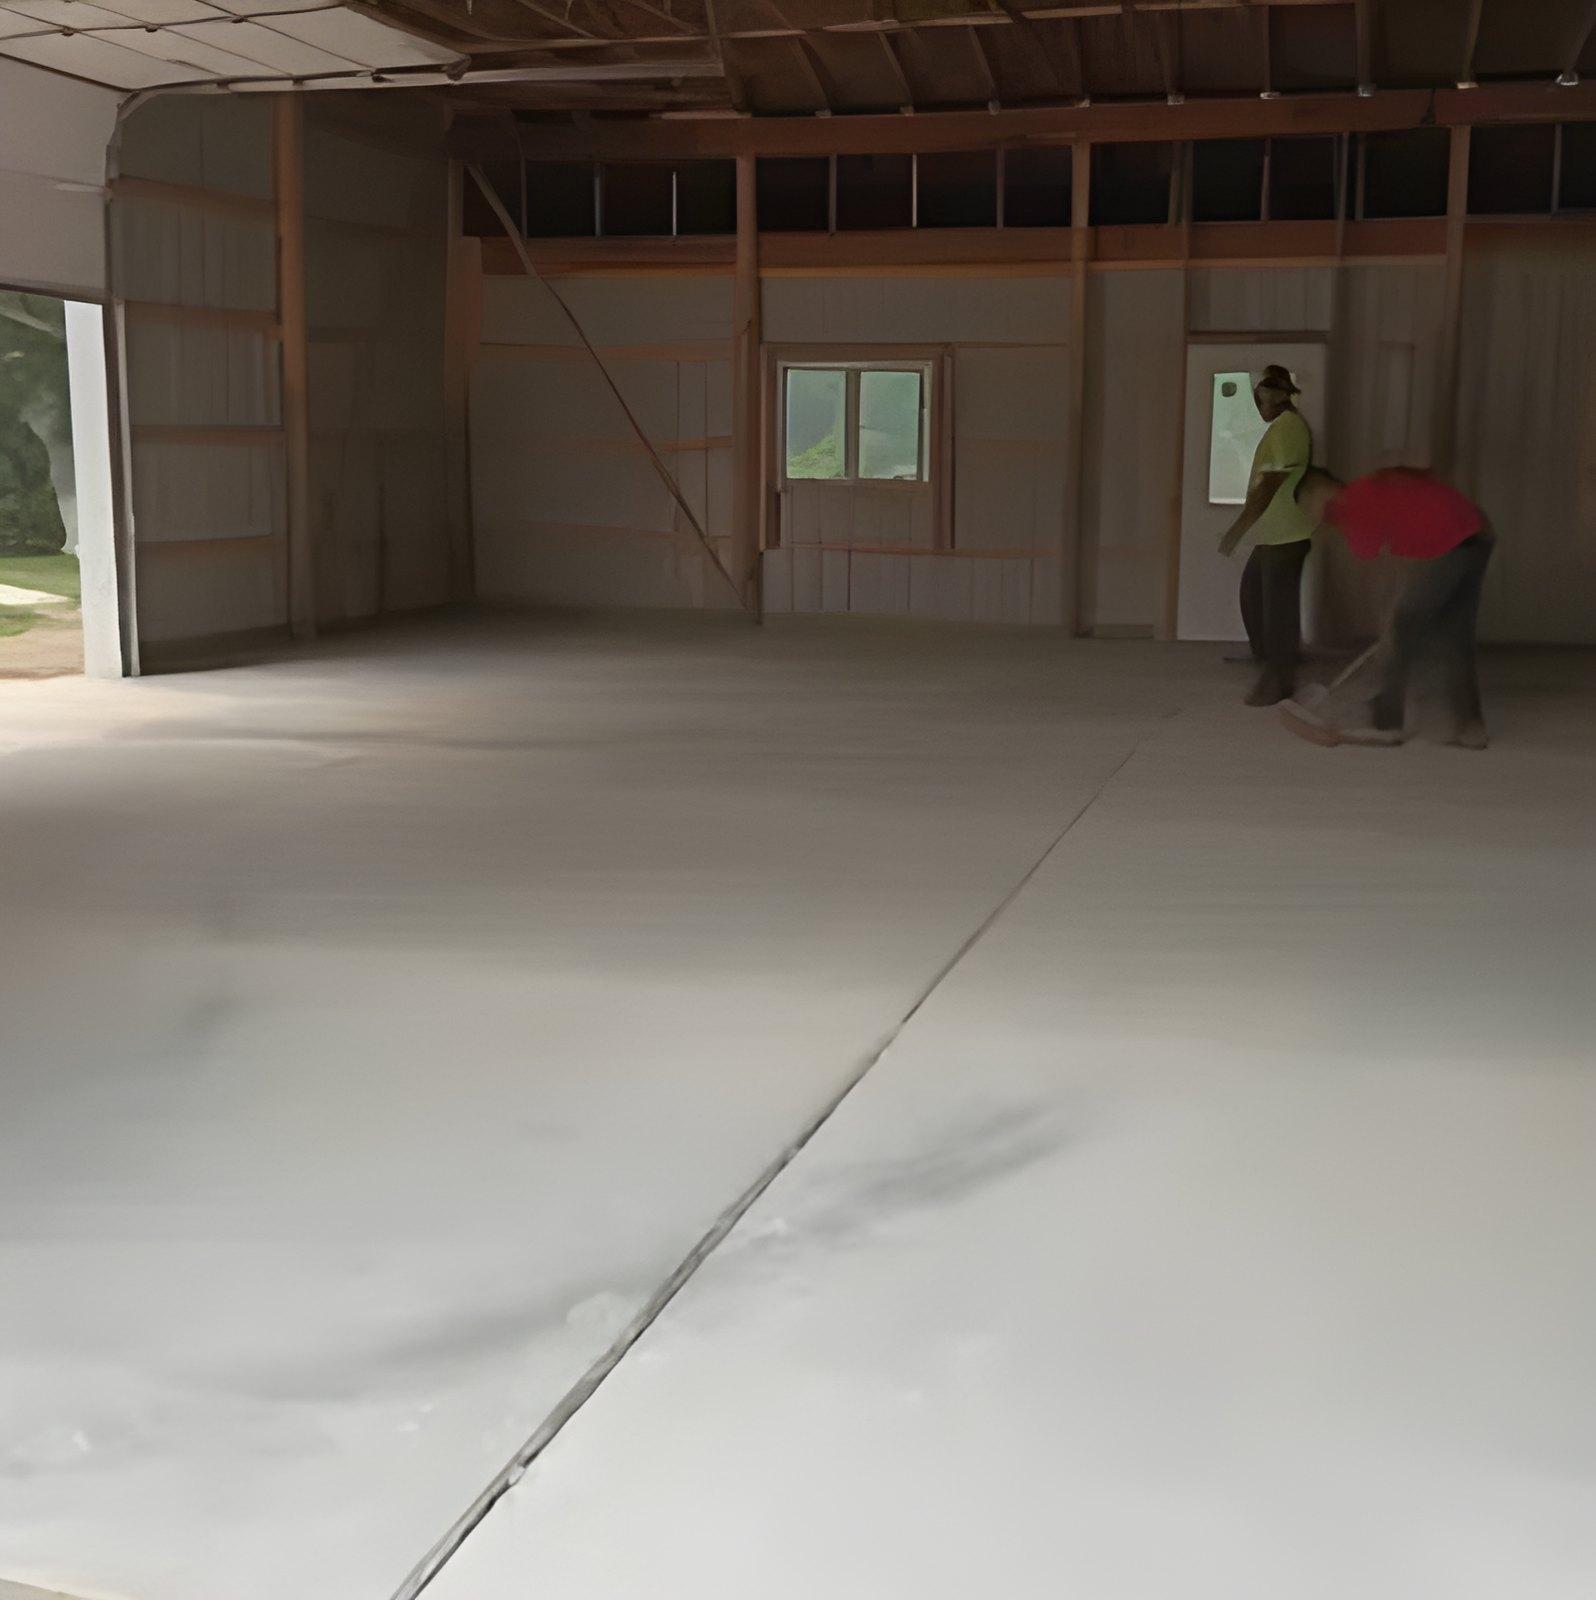
A pole barn with a gravel or dirt floor is useful. A pole barn with a flat, solid concrete floor is a garage, a workshop and a storage building all at once. It keeps equipment out of the mud, makes the space easy to sweep and lets you roll carts, jacks and toolboxes where you need them.
Because a barn floor is a big slab, the decisions you make before the pour matter. This guide covers pole barn floor thickness, base preparation, reinforcement, drains, finishes and the planning details that are easy to miss. Most of it applies to garage slabs and shed pads too.
Start With How the Floor Will Be Used
The single biggest factor in planning a barn floor is what it will carry. A slab for lawn equipment and storage is a very different job from one that holds a loaded pickup, a tractor or a car lift. Before you get an estimate, make a list:
- The heaviest vehicle or piece of equipment that will drive or sit on it.
- Whether you’ll work in the space (a shop with benches, a lift or heavy tools).
- Whether the building will be heated now or later.
- Whether you’ll wash vehicles or equipment inside.
Those answers drive the slab thickness, base, reinforcement and whether you need drains or a vapor barrier.
How Thick Should a Pole Barn Floor Be?
Common guidance for residential and light agricultural buildings:
- About 4 inches for storage, lawn equipment and passenger vehicles.
- About 5 to 6 inches for heavier trucks, tractors, RVs and equipment.
- Thicker or reinforced areas where concentrated loads sit, like a car lift or heavy machinery. Lift manufacturers often specify minimum slab thickness and strength, so check yours.
Thickness only works on a solid base. A thick slab over soft, poorly compacted soil can still crack and settle.
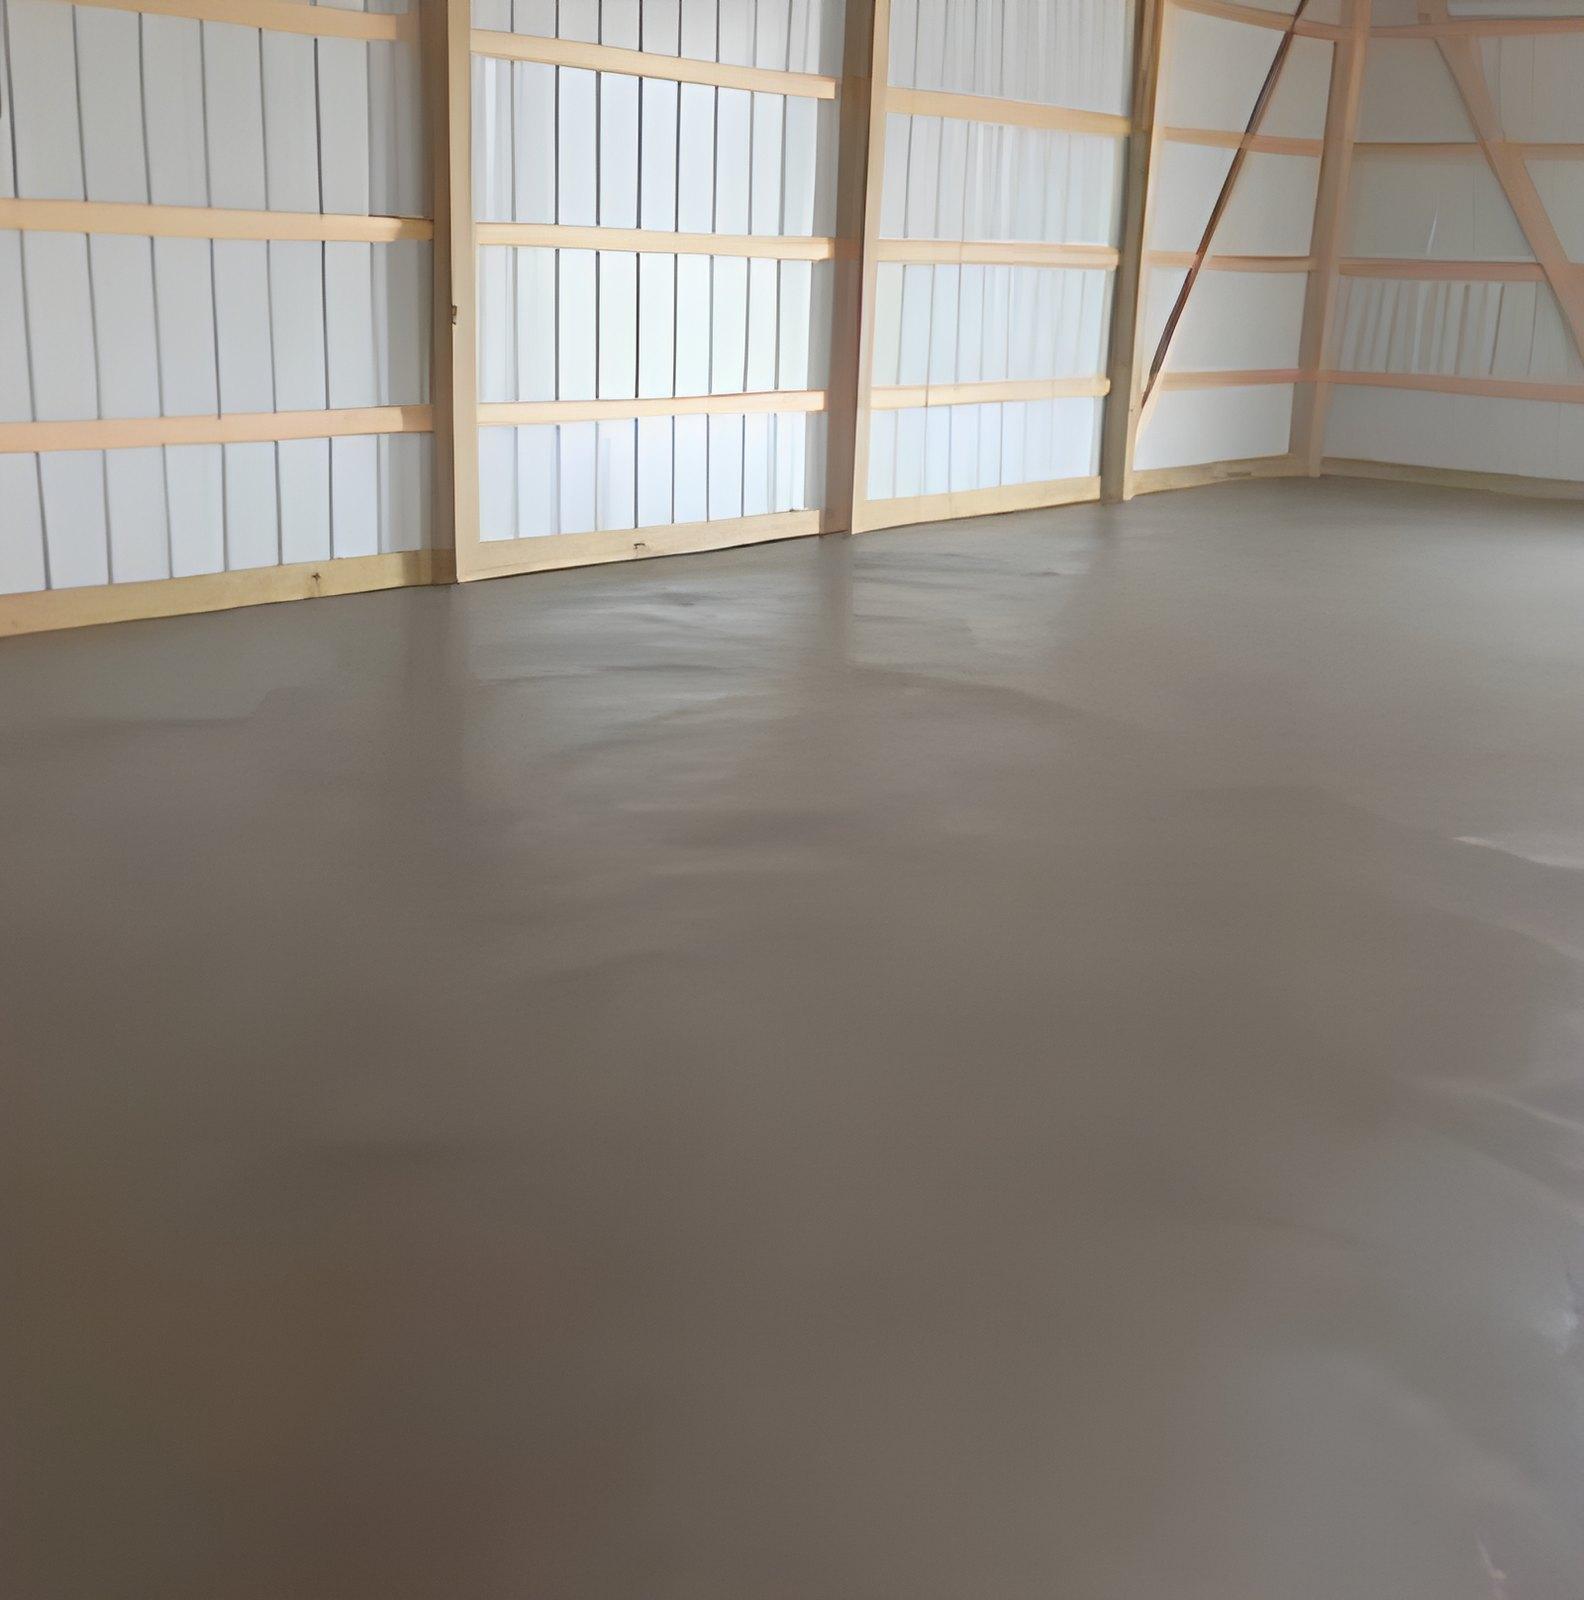
What Goes Under the Slab
A Compacted Granular Base
Organic topsoil is removed, the subgrade is graded and a layer of crushed aggregate is placed and compacted. A firm, uniform base supports the slab evenly and helps with drainage. It’s the main defense against the settling and cracking you see in older barn floors.
A Vapor Retarder, When It’s Needed
Concrete slabs on the ground pick up moisture from below. In an unheated storage barn, that may not matter. In a heated shop or a space that will get a floor coating, a vapor retarder (commonly a heavy polyethylene sheet) under the slab helps keep moisture from coming up through the concrete.
Insulation for Heated Floors
If you plan to heat the building with radiant tubing in the slab, rigid insulation board is usually installed under the concrete so the heat goes up into the floor instead of down into the ground.
Reinforcement and Control Joints
Barn floors are commonly reinforced with welded wire mesh, a rebar grid or fibers mixed into the concrete. Reinforcement doesn’t stop concrete from cracking, but it helps hold cracks tight and adds strength where loads are heavy. It works best when it’s supported in the slab rather than lying on the ground.
Control joints are cut or formed in a grid to guide where the slab cracks as it shrinks. A common rule of thumb is to space joints no more than two to three times the slab thickness in feet. Around the building’s posts, isolation joints let the slab and the structure move independently.
Decisions to Make Before the Pour
Some features are easy to plan and nearly impossible to add later. Settle these before the concrete is scheduled:
- Floor drains or a trench drain if you’ll wash vehicles or equipment inside, with the slab sloped toward them. Check local rules on where drains can discharge.
- Slope toward the door if you don’t want drains but expect water and snowmelt to come in on vehicles.
- Radiant heat tubing and insulation, even if you won’t connect the heat right away.
- Conduit or plumbing that needs to run under the slab to a bench, lift or island.
- A thickened apron at the overhead door, where vehicles enter and turn.
Access for the trucks
Ready-mix trucks are heavy and need a route to the building. If the barn is already standing, concrete may need to come through the overhead door, be pumped or be moved in with buggies. We look at access during the estimate, because it affects both scheduling and cost.
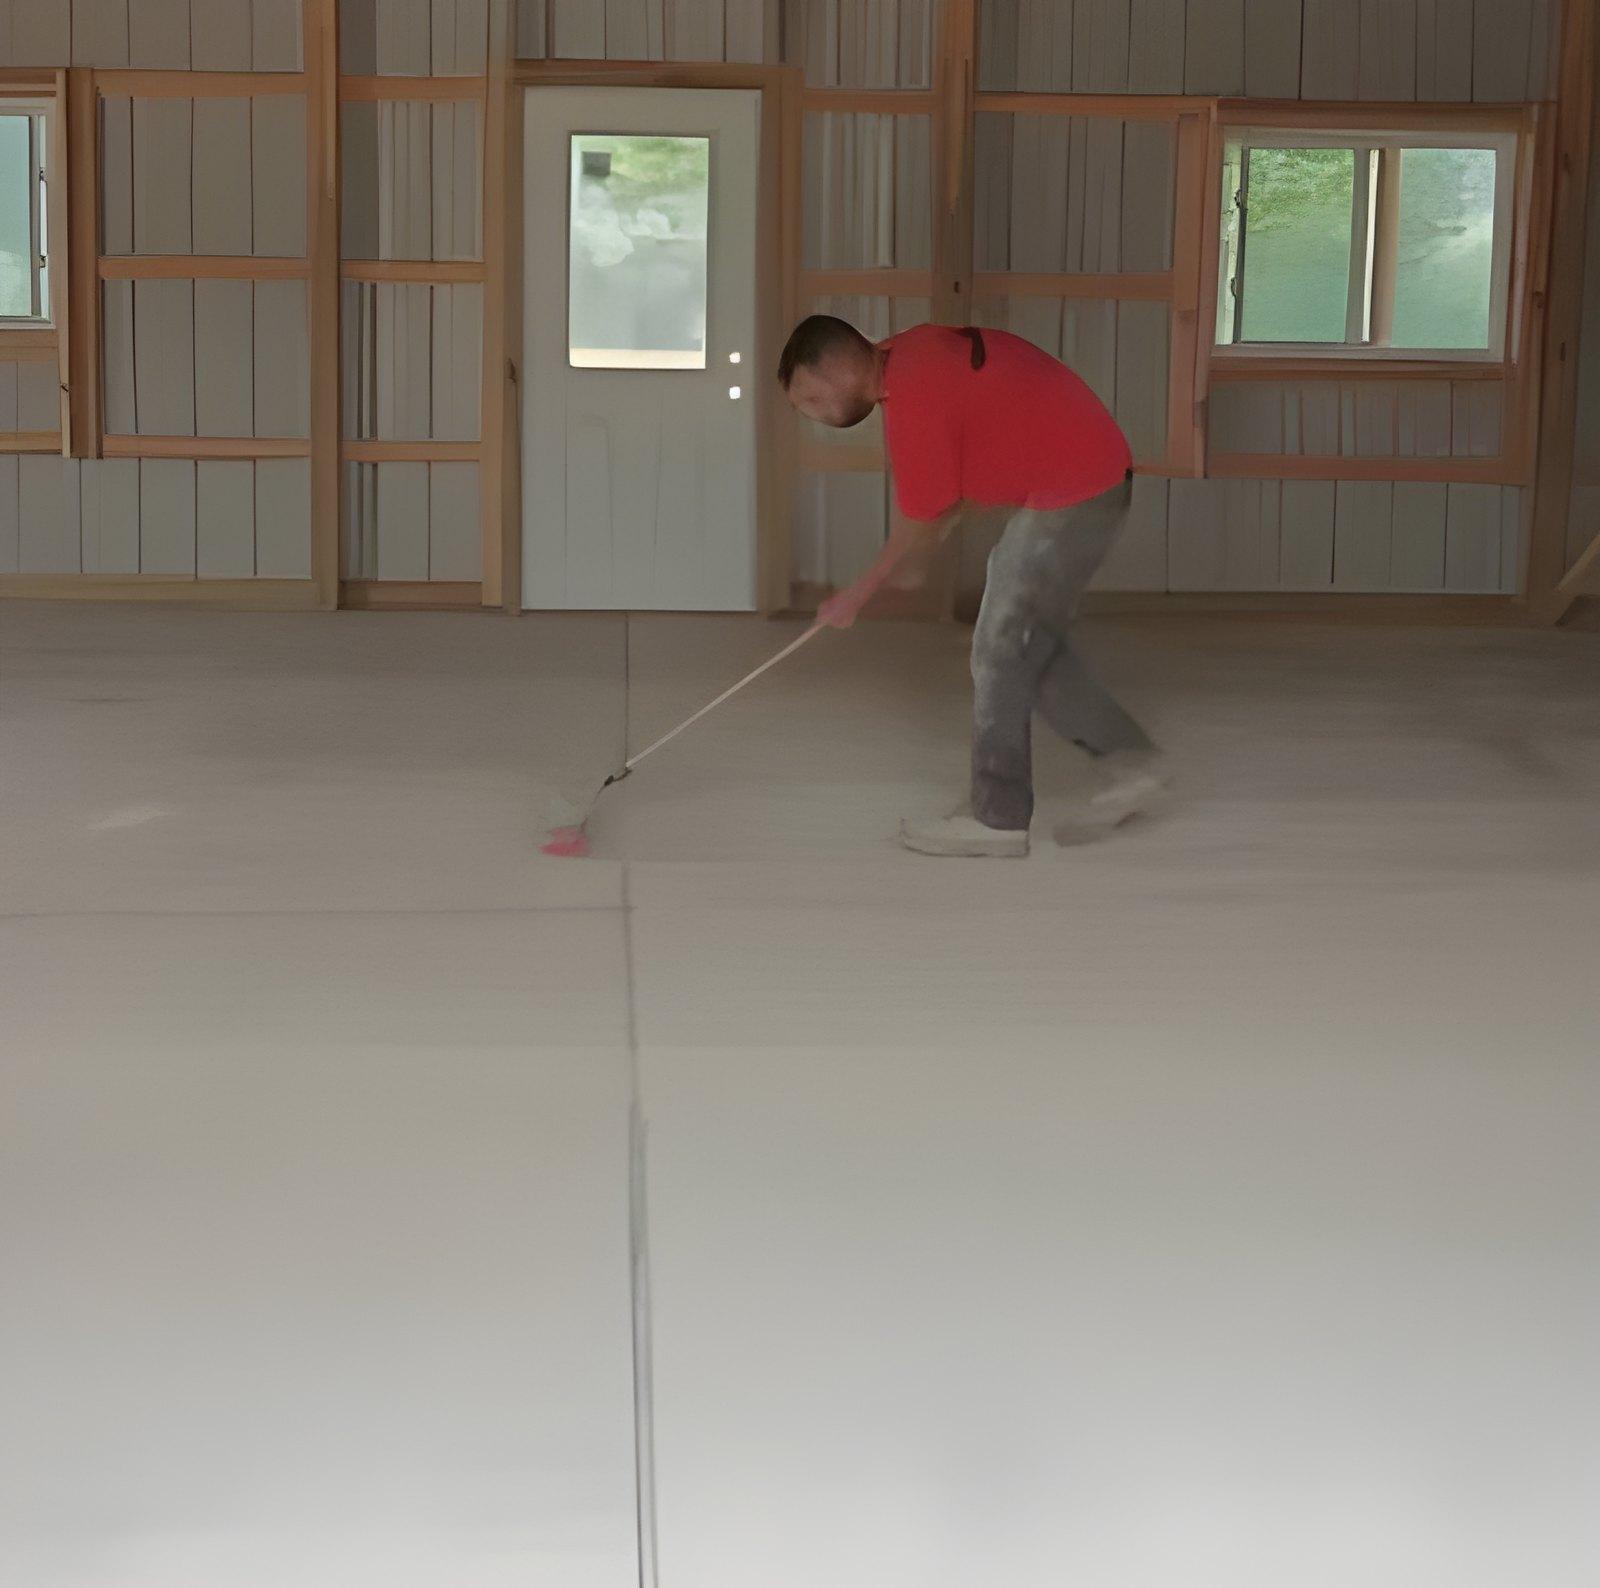
Choosing a Finish: Smooth Trowel or Broom
- Smooth trowel finish: a dense, flat surface that’s easy to sweep and roll equipment across. The usual choice inside barns, shops and garages. It can be slick when wet.
- Broom finish: fine ridges that add traction. Best for aprons, approaches, outdoor pads and porch slabs.
Many barns get both: a smooth floor inside and a broom-finished apron outside the door. If you plan to coat or seal the floor later, mention it so the finish suits the coating.
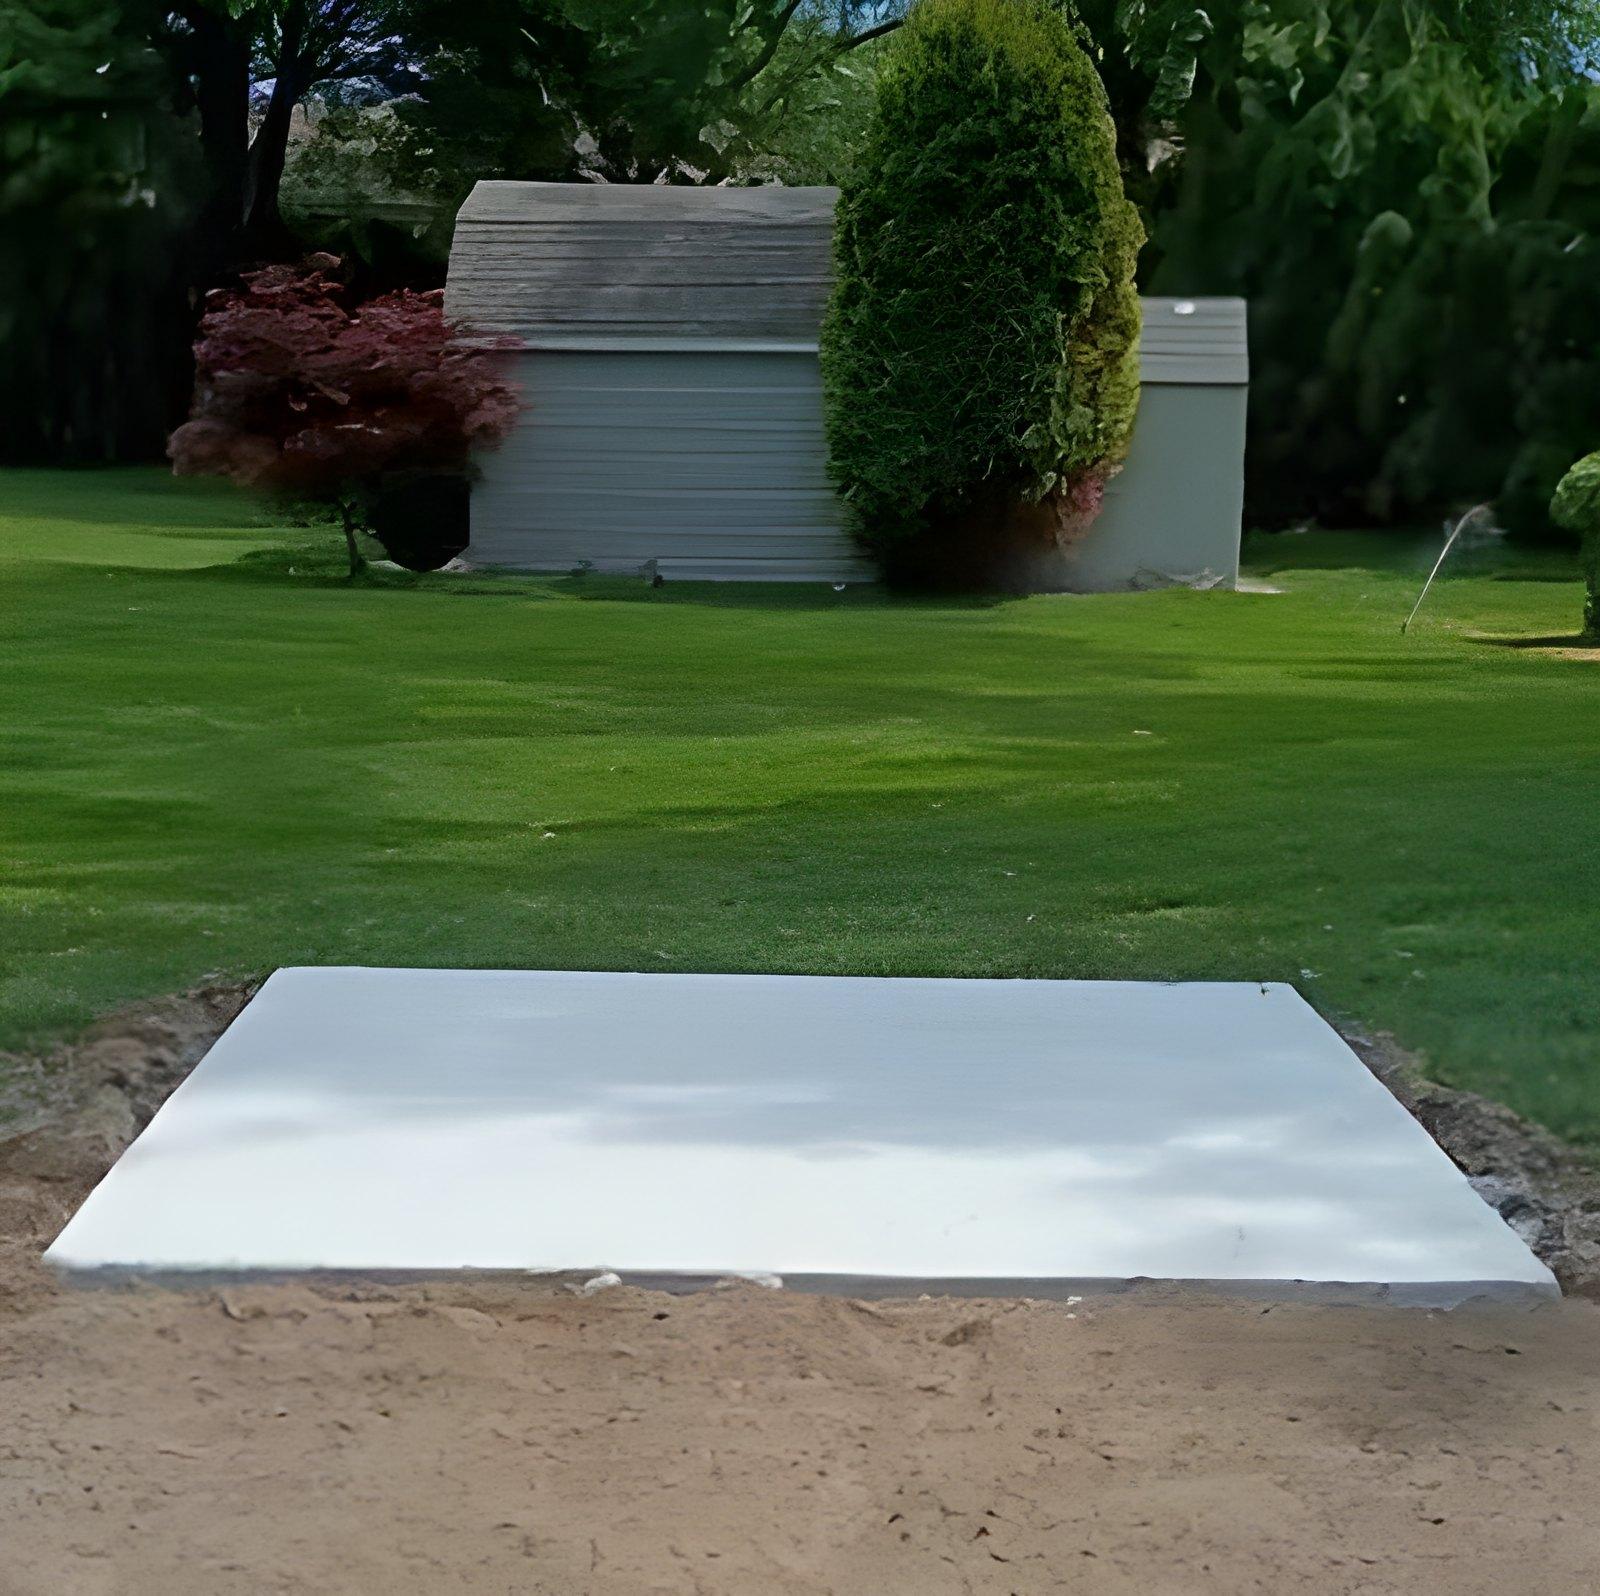
Shed Pads and Porch Slabs
A concrete shed pad gives a storage shed a level, solid base that keeps the floor off wet ground and stops the shed from shifting. A few planning tips:
- Size the pad slightly larger than the shed’s footprint, and check the shed manufacturer’s foundation requirements.
- Plan the door side for a ramp or a smooth transition if you’ll roll a mower or snowblower in.
- Check setbacks from property lines, since many municipalities regulate where accessory buildings can go.
Permits and Timing
New pole barns and other accessory buildings are typically permitted projects, and the floor may be part of that permit. Check with your township before you build, especially for setbacks, building size and inspections.
Pours are scheduled around the weather. Because a barn floor is a large slab, a clear forecast and temperatures above freezing during early curing are important. If the building is already up, the roof helps protect the slab from rain and sun while it cures.
Enzo’s Concrete pours pole barn floors and concrete slabs across Macomb County, including pole barn floors in Ray Township and slabs in Armada. If your barn also needs a driveway or parking pad, see our guide to driveway expansions.
Frequently Asked Questions
- Should I pour the floor before or after the pole barn is built?
- Both are done. Pouring after the building is up protects the slab while it cures and lets the floor be finished around the posts, but trucks need a way to get concrete inside. We look at your site and building to recommend an approach.
- Do I need rebar in a pole barn floor?
- Many barn floors use wire mesh, rebar or fiber reinforcement, especially where vehicles and equipment will sit. The right choice depends on the loads and the base. A properly compacted base matters at least as much.
- How long before I can drive on a new barn floor?
- General guidance is to wait about a week before driving passenger vehicles on new concrete, and longer for heavy trucks and equipment while the slab gains strength. We give you specific timing for your floor.
- Can you pour a concrete floor in an existing pole barn?
- Often, yes, as long as the concrete can get to the building. The existing grade, the posts and the door openings all affect how the pour is done.
Ready for Your Own Pole Barn Floor or Slab Project?
See finished work and what to expect on our pole barn floors & concrete slabs page, browse the project gallery, or call or text (586) 231-4217 to talk through your plans.